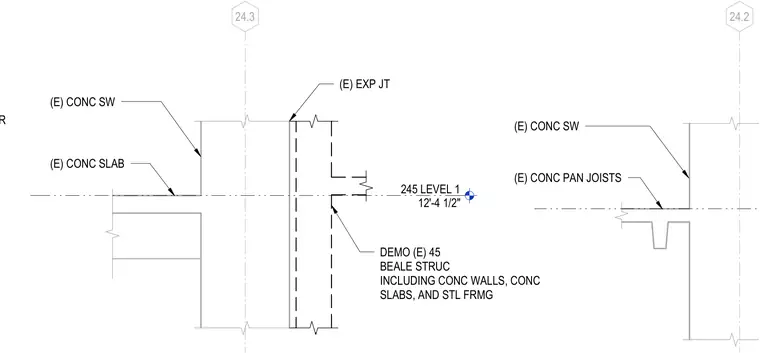
This structural demolition section details existing concrete shear walls, concrete slabs, and concrete pan joists separated by an expansion joint. The assembly indicates the removal of existing structural elements including concrete walls, concrete slabs, and steel framing at Level 1. Concrete repair mortar and expansion joint conditions are specified adjacent to the demolition zone.
24.2 (E) CONC PAN JOISTS (E) CONC SW 24.3 245 LEVEL 1 12'-4 1/2" (E) CONC SLAB (E) CONC SW DEMO (E) 45 BEALE STRUC INCLUDING CONC WALLS, CONC SLABS, AND STL FRMG (E) EXP JT CONCRETE REPAIR MORTAR
Members view this detail in full resolution, download the CAD files (SVG, PDF), and can adapt it in the built-in CAD editor — export DXF, DWG, or PDF.
Start membership