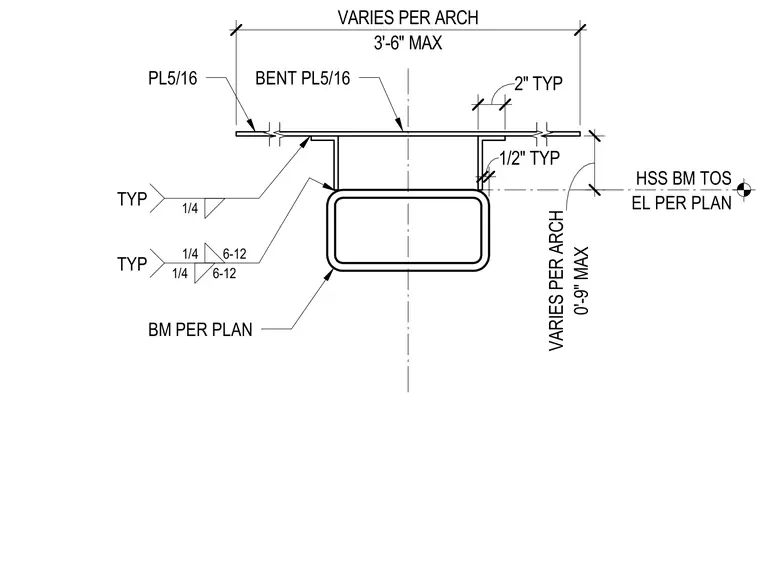
A hollow structural section beam connects to a continuous 5/16-inch bent plate assembly sized per architectural requirements. The beam is secured to the plate using typical quarter-inch fillet welds along the webs and flanges, specified with intermittent spacing. A 2-inch typical clearance and a maximum dimension of 3 feet 6 inches govern the bent plate layout. The top of steel elevation for the HSS beam is located per plan.
0'-9" MAX VARIES PER ARCH 2" TYP 1/2" TYP PL5/16 3'-6" MAX VARIES PER ARCH BENT PL5/16 TYP 1/4 TYP 1/4 6-12 1/4 6-12 BM PER PLAN EL PER PLAN HSS BM TOS
Members view this detail in full resolution, download the CAD files (SVG, PDF), and can adapt it in the built-in CAD editor — export DXF, DWG, or PDF.
Start membership