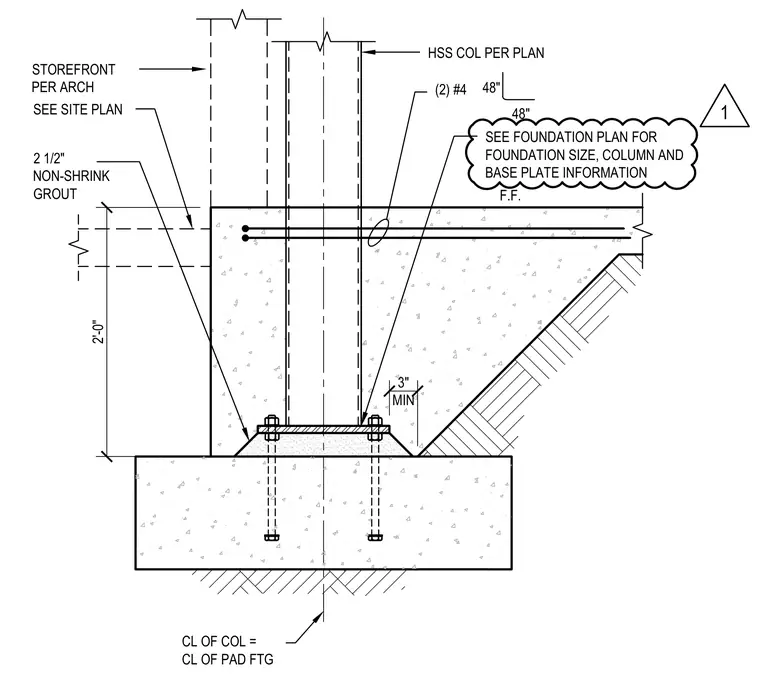
A hollow structural section column bears on a steel base plate anchored to a concrete pad footing. A two-and-a-half-inch layer of non-shrink grout levels the base plate above the concrete foundation. Two number four reinforcing bars are placed in the upper portion of the concrete footing with forty-eight-inch spacing. The center line of the column aligns with the center line of the pad footing. A storefront assembly connects above per architectural drawings.
STOREFRONT PER ARCH HSS COL PER PLAN F.F. 2 1/2" NON-SHRINK GROUT 3" MIN CL OF COL = CL OF PAD FTG 2'-0" SEE SITE PLAN (2) #4 48" 48" SEE FOUNDATION PLAN FOR FOUNDATION SIZE, COLUMN AND BASE PLATE INFORMATION 1
Members view this detail in full resolution, download the CAD files (SVG, PDF), and can adapt it in the built-in CAD editor — export DXF, DWG, or PDF.
Start membership