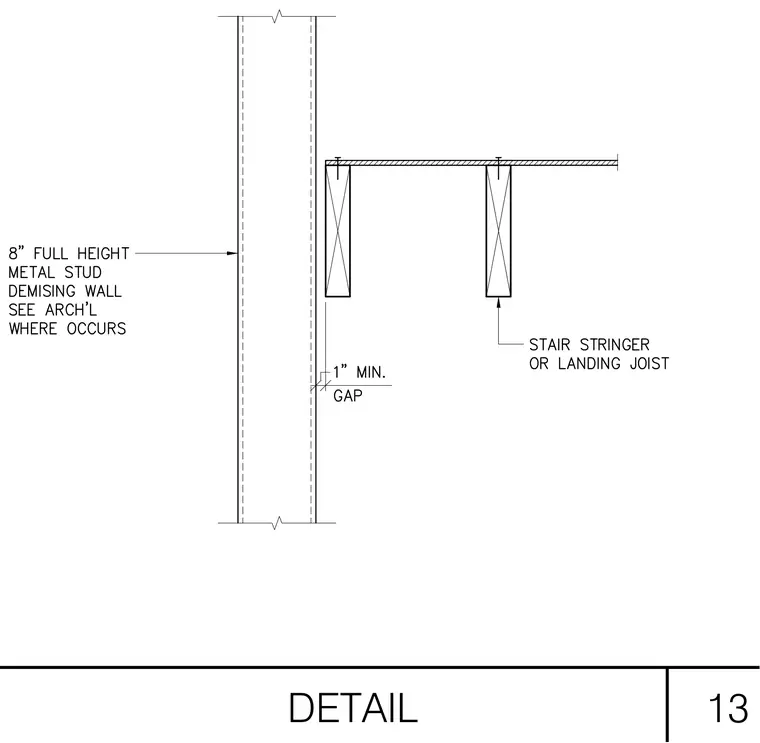
An eight-inch full-height metal stud demising wall aligns adjacent to a stair stringer or landing joist framing. A one-inch minimum gap separates the framing elements from the demising wall. The wall assembly is coordinated with architectural drawings where it occurs.
Members view this detail in full resolution, download the CAD files (SVG, PDF), and can adapt it in the built-in CAD editor — export DXF, DWG, or PDF.
Start membership