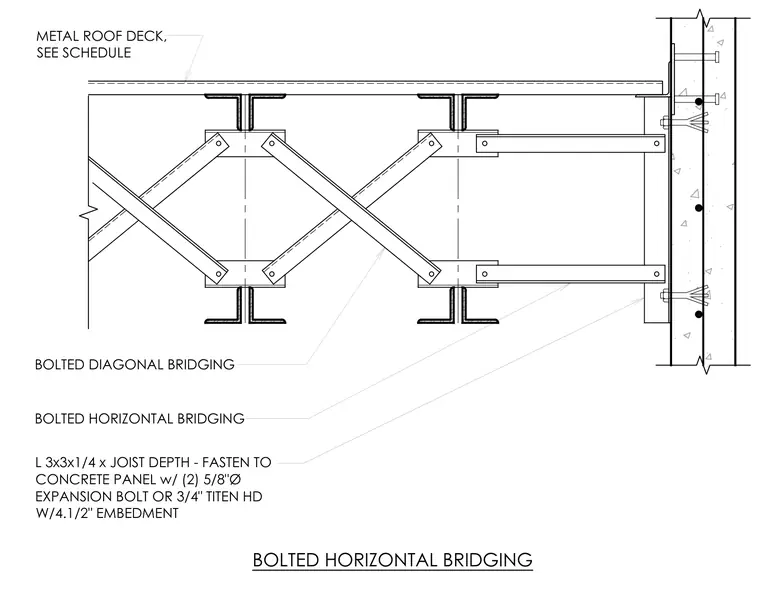
An open web steel joist bears against a concrete tilt-up wall panel utilizing an L 3x3x1/4 angle matched to the joist depth. The connection is secured to the concrete panel using two 5/8-inch diameter expansion bolts or 3/4-inch Titen HD anchors with a 4-1/2-inch embedment. Bolted diagonal bridging and bolted horizontal bridging provide lateral stability across the joists. A metal roof deck spans across the top chords of the joists per structural schedules.
L 3x3x1/4 x JOIST DEPTH - FASTEN TO CONCRETE PANEL w/ (2) 5/8"Ø EXPANSION BOLT OR 3/4" TITEN HD W/4.1/2" EMBEDMENT BOLTED DIAGONAL BRIDGING BOLTED HORIZONTAL BRIDGING BOLTED HORIZONTAL BRIDGING METAL ROOF DECK, SEE SCHEDULE
Members view this detail in full resolution, download the CAD files (SVG, PDF), and can adapt it in the built-in CAD editor — export DXF, DWG, or PDF.
Start membership