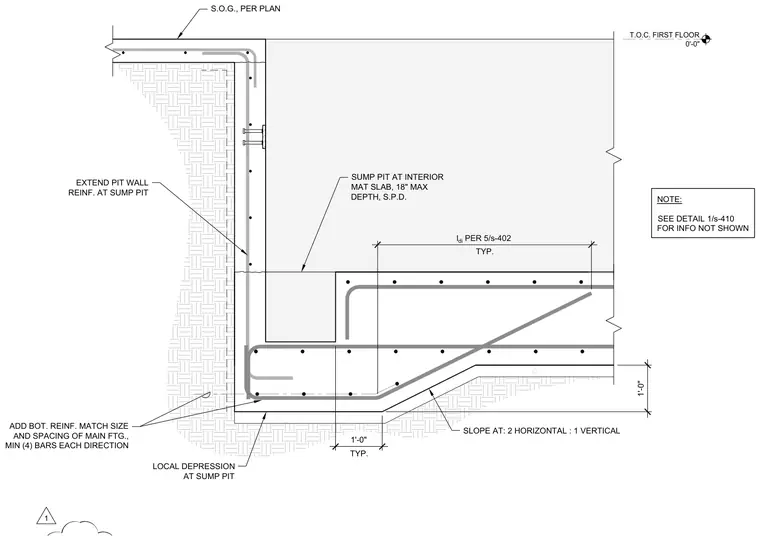
A sump pit integrates into an interior mat slab foundation featuring a local depression. A slab on grade connects to a reinforced concrete pit wall with an eighteen inch maximum depth. Additional bottom reinforcement matches the size and spacing of the main footing with a minimum of four bars in each direction. The foundation profile includes a sloped transition at a ratio of two horizontal to one vertical. Pit wall reinforcement extends continuously around the sump pit per the structural drawings.
T.O.C. FIRST FLOOR 0'-0" S.O.G., PER PLAN 1'-0" 1'-0" TYP. SLOPE AT: 2 HORIZONTAL : 1 VERTICAL LOCAL DEPRESSION AT SUMP PIT 1 NOTE: SEE DETAIL 1/s-410 FOR INFO NOT SHOWN l di PER 5/s-402 TYP. ADD BOT. REINF. MATCH SIZE AND SPACING OF MAIN FTG., MIN (4) BARS EACH DIRECTION EXTEND PIT WALL REINF. AT SUMP PIT SUMP PIT AT INTERIOR MAT SLAB, 18" MAX DEPTH, S.P.D.
Members view this detail in full resolution, download the CAD files (SVG, PDF), and can adapt it in the built-in CAD editor — export DXF, DWG, or PDF.
Start membership