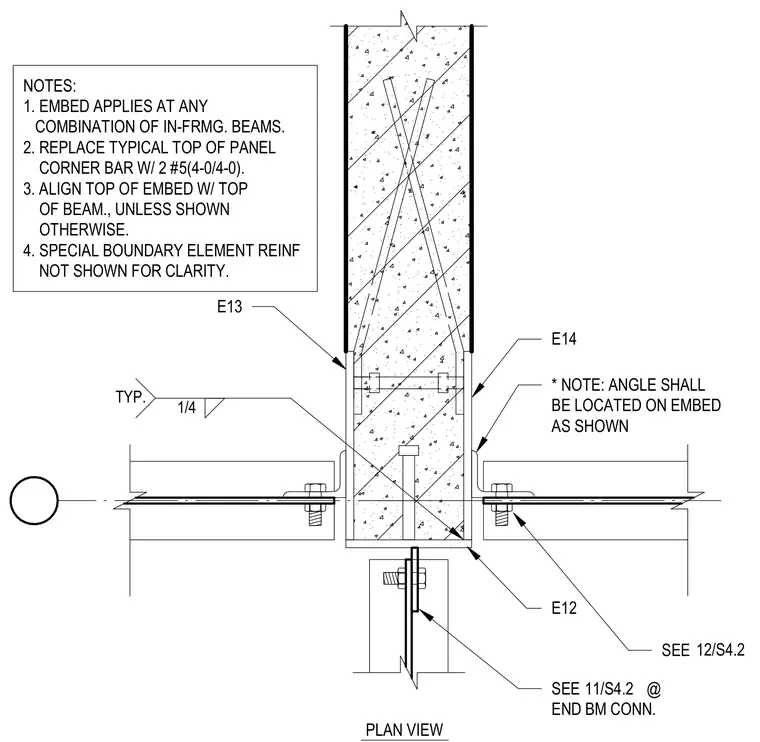
Framing beams and joists connect to a concrete wall panel using embedded steel plates and connecting angles. The embed plate aligns flush with the top of the beam unless noted otherwise, with reinforcing bars specified at the panel corners. Structural steel angles are welded to the embeds with a quarter-inch fillet weld and bolted to the framing members. Special boundary element reinforcement is omitted for clarity.
PLAN VIEW SEE E14 E13 E12 NOTES: 1. EMBED APPLIES AT ANY COMBINATION OF IN-FRMG. BEAMS. 2. REPLACE TYPICAL TOP OF PANEL CORNER BAR W/ 2 #5(4-0/4-0). 3. ALIGN TOP OF EMBED W/ TOP OF BEAM., UNLESS SHOWN OTHERWISE. 4. SPECIAL BOUNDARY ELEMENT REINF NOT SHOWN FOR CLARITY. * NOTE: ANGLE SHALL BE LOCATED ON EMBED AS SHOWN 1/4 TYP. SEE @ END BM CONN. 11/S4.2 12/S4.2
Members view this detail in full resolution, download the CAD files (SVG, PDF), and can adapt it in the built-in CAD editor — export DXF, DWG, or PDF.
Start membership