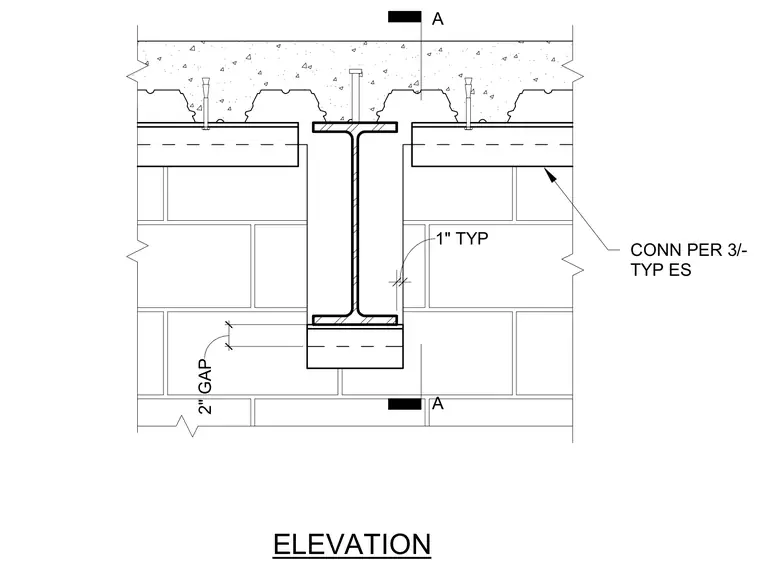
A structural steel column and beam assembly is embedded within a concrete masonry unit wall. A concrete slab on metal deck bears across the top flange of the steel beam, secured with headed shear studs. A typical one-inch clearance is maintained between the structural steel framing and the masonry wythes, with a two-inch gap provided at the base condition. Connections are detailed per referenced structural drawings.
Members view this detail in full resolution, download the CAD files (SVG, PDF), and can adapt it in the built-in CAD editor — export DXF, DWG, or PDF.
Start membership