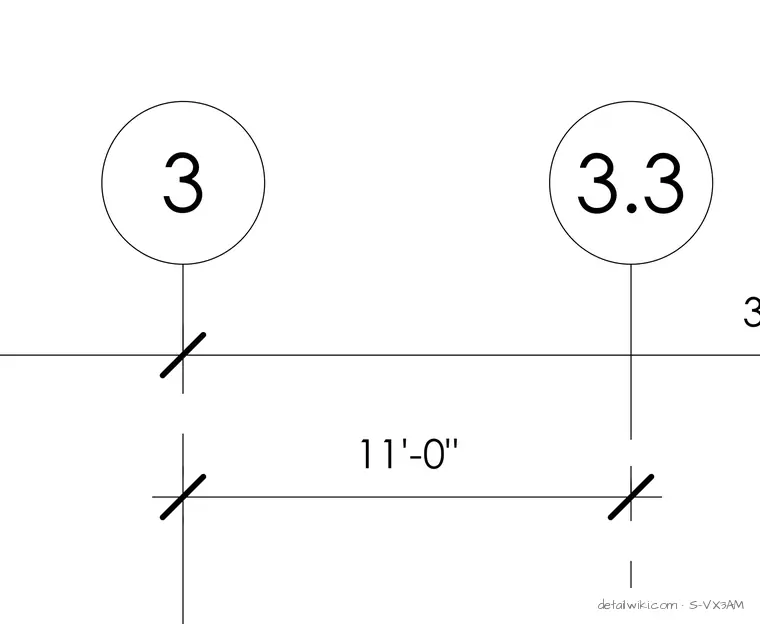
The drawing displays a structural coordination or section detail with reference bubbles numbered 3 and 3.3. An explicit horizontal dimension of 11'-0" is indicated between vertical grid lines or structural members. The limited graphical content primarily consists of dimension strings and reference callouts.
Members view this detail in full resolution, download the CAD files (SVG, PDF), and open any detail in the built-in CAD editor to edit and export DXF or DWG.
Sign in to subscribe