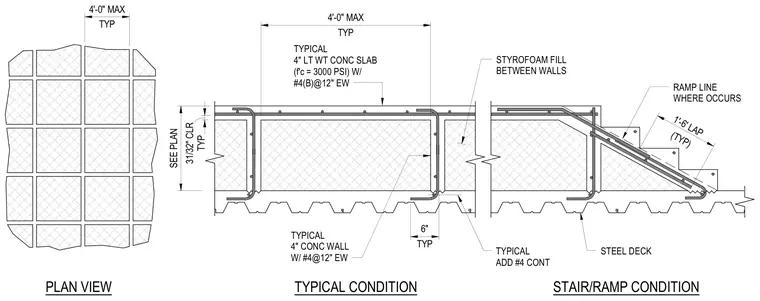
A four-inch lightweight concrete slab with three-thousand PSI compressive strength is reinforced with number four bars at twelve inches each way. The assembly bears on a steel deck with a four-inch concrete wall reinforced with number four bars at twelve inches each way and additional continuous number four bars. Polystyrene fill is placed between the concrete walls, and a ramp line is established where required with a one-foot six-inch reinforcing lap.
STEEL DECK RAMP LINE WHERE OCCURS STYROFOAM FILL BETWEEN WALLS TYPICAL 4" LT WT CONC SLAB (f'c = 3000 PSI) W/ #4(B)@12" EW TYPICAL ADD #4 CONT TYPICAL 4" CONC WALL W/ #4@12" EW PLAN VIEW TYPICAL CONDITION STAIR/RAMP CONDITION TYP 4'-0" MAX TYP 31/32" CLR SEE PLAN TYP 4'-0" MAX TYP 6" (TYP) 1'-6' LAP
Members view this detail in full resolution, download the CAD files (SVG, PDF), and can adapt it in the built-in CAD editor — export DXF, DWG, or PDF.
Start membership