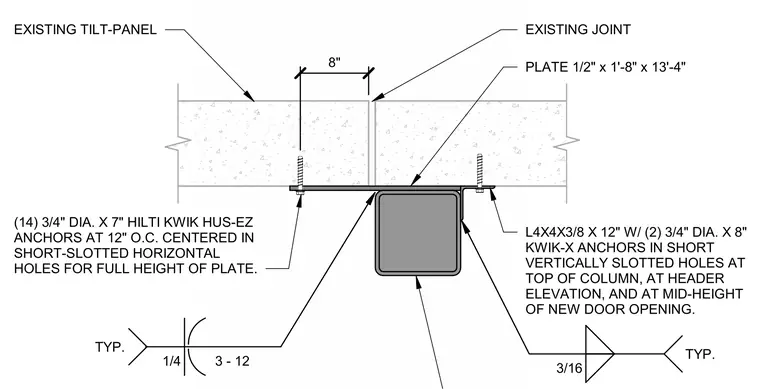
A steel column is connected to existing tilt-up concrete panels using a one-half inch by one foot eight inch by thirteen foot four inch steel plate. The plate is secured to the concrete panels with fourteen three-quarter inch diameter by seven inch Hilti Kwik HUS-EZ anchors spaced at twelve inches on center, installed through short-slotted horizontal holes. The column is welded to the plate with a one-quarter inch fillet weld at three inches on center for twelve inches. An L4x4x3/8 inch angle, twelve inches long, is attached to the plate and the concrete panel using two three-quarter inch diameter by eight inch Kwik-X anchors in short vertically slotted holes. This angle is positioned at the top of the column, at the header elevation, and at the mid-height of the new door opening, with a three-sixteenths inch fillet weld connecting the angle to the column.
Members view this detail in full resolution, download the CAD files (SVG, PDF), and can adapt it in the built-in CAD editor — export DXF, DWG, or PDF.
Start membership