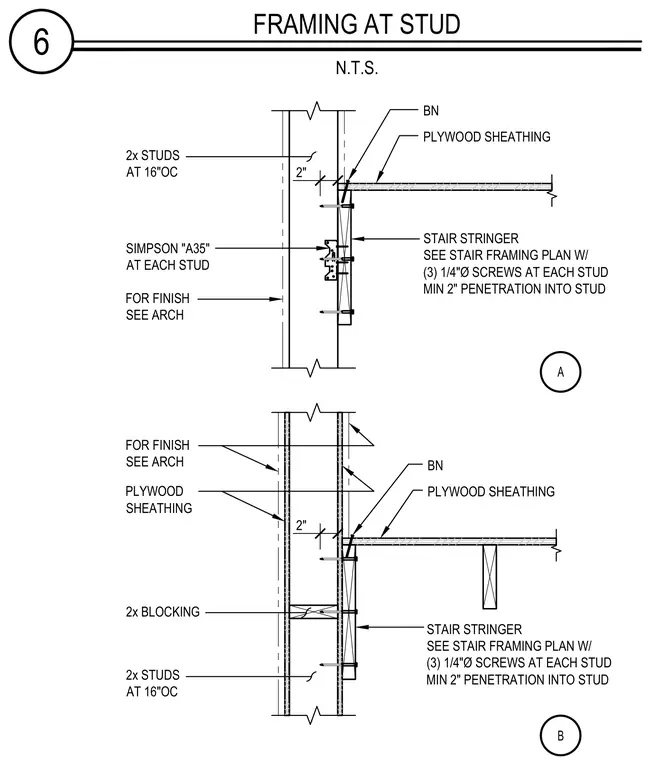
The stair stringer connects to two-by wood studs spaced at sixteen inches on center with plywood sheathing. A Simpson A35 framing anchor fastens each stud, while the stair stringer secures with three quarter-inch diameter screws per stud requiring a minimum two-inch penetration into the framing. Two-by blocking provides additional support where required by the framing layout. Plywood sheathing ties into the assembly boundary, and finish requirements are coordinated with architectural drawings.
6 FRAMING AT STUD N.T.S. A B PLYWOOD SHEATHING BN PLYWOOD SHEATHING BN STAIR STRINGER SEE STAIR FRAMING PLAN W/ (3) 1/4"Ø SCREWS AT EACH STUD MIN 2" PENETRATION INTO STUD 2x STUDS AT 16"OC SIMPSON "A35" AT EACH STUD FOR FINISH SEE ARCH FOR FINISH SEE ARCH PLYWOOD SHEATHING 2x BLOCKING 2x STUDS AT 16"OC 2" 2" STAIR STRINGER SEE STAIR FRAMING PLAN W/ (3) 1/4"Ø SCREWS AT EACH STUD MIN 2" PENETRATION INTO STUD
Members view this detail in full resolution, download the CAD files (SVG, PDF), and can adapt it in the built-in CAD editor — export DXF, DWG, or PDF.
Start membership