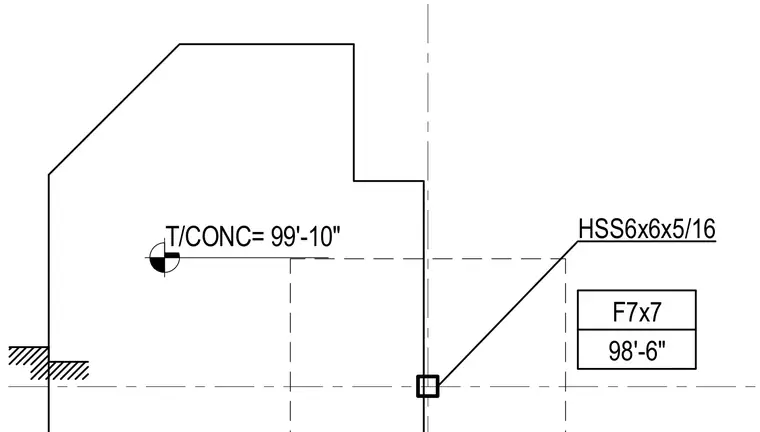
An HSS6x6x5/16 hollow structural section column is positioned adjacent to a concrete wall element. The top of concrete elevation is marked at 99'-10", and the column base or reference elevation is set at 98'-6" with a grid designation of F7x7.
Members view this detail in full resolution, download the CAD files (SVG, PDF), and can adapt it in the built-in CAD editor — export DXF, DWG, or PDF.
Start membership