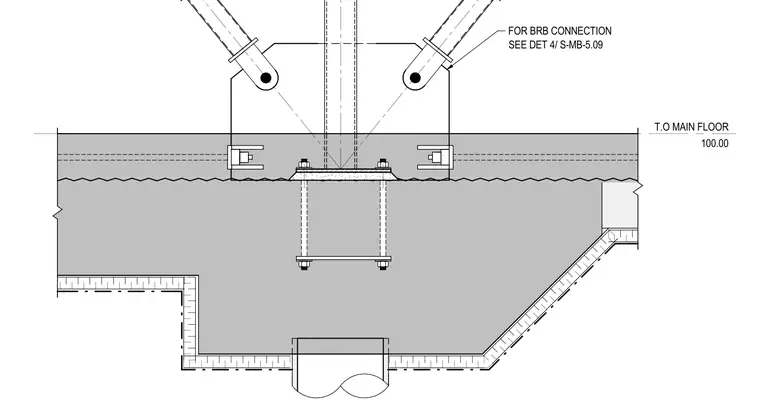
This typical section details a perimeter steel braced frame connection intersecting a concrete floor slab and foundation at elevation 100.00. Dual buckling-restrained braces connect via pin-type gusset plates anchored back to the structural assembly. The drawing references detail 4 on sheet S-MB-5.09 for specific buckling-restrained brace connection requirements.
Members view this detail in full resolution, download the CAD files (SVG, PDF), and can adapt it in the built-in CAD editor — export DXF, DWG, or PDF.
Start membership