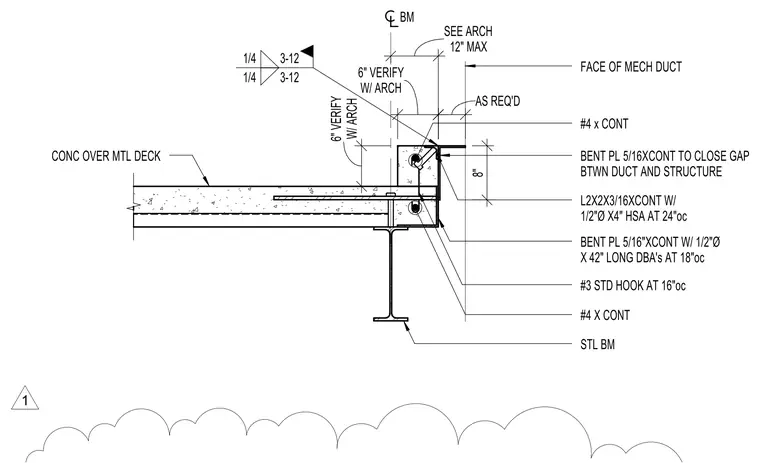
A concrete slab over metal deck frames into a steel beam adjacent to a mechanical duct. A continuous eight-inch bent plate is welded with a quarter-inch fillet weld to close the gap between the mechanical duct face and the structure. An angle measuring two by two by three-sixteenths inches is installed continuously with half-inch diameter by four-inch heavy-duty sleeve anchors at twenty-four inches on center. Additional edge support is provided by a continuous five-sixteenth-inch bent plate anchored with half-inch diameter by forty-two-inch long deformed bar anchors at eighteen inches on center. The concrete curb is reinforced with continuous number four rebar and number three standard hooks at sixteen inches on center.
W/ ARCH 6" VERIFY W/ ARCH 6" VERIFY BM 12" MAX SEE ARCH CONC OVER MTL DECK #4 x CONT L2X2X3/16XCONT W/ 1/2"Ø X4" HSA AT 24"oc #3 STD HOOK AT 16"oc #4 X CONT STL BM BENT PL 5/16"XCONT W/ 1/2"Ø X 42" LONG DBA's AT 18"oc AS REQ'D 8" BENT PL 5/16XCONT TO CLOSE GAP BTWN DUCT AND STRUCTURE FACE OF MECH DUCT 1/4 1/4 3-12 3-12 1
Members view this detail in full resolution, download the CAD files (SVG, PDF), and can adapt it in the built-in CAD editor — export DXF, DWG, or PDF.
Start membership