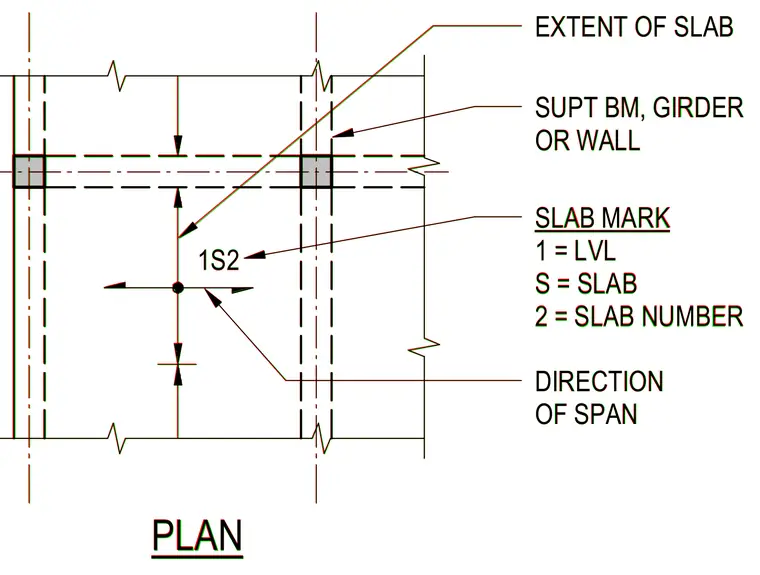
Structural floor slab marking conventions indicate the level, element type, and sequence number alongside the direction of span. The layout identifies the extent of the slab bounded by supporting beams, girders, or walls.
1S2 EXTENT OF SLAB SUPT BM, GIRDER OR WALL SLAB MARK 1 = LVL S = SLAB 2 = SLAB NUMBER DIRECTION OF SPAN PLAN 1S2 EXTENT OF SLAB SUPT BM, GIRDER OR WALL SLAB MARK 1 = LVL S = SLAB 2 = SLAB NUMBER DIRECTION OF SPAN PLAN
Members view this detail in full resolution, download the CAD files (SVG, PDF), and can adapt it in the built-in CAD editor — export DXF, DWG, or PDF.
Start membership