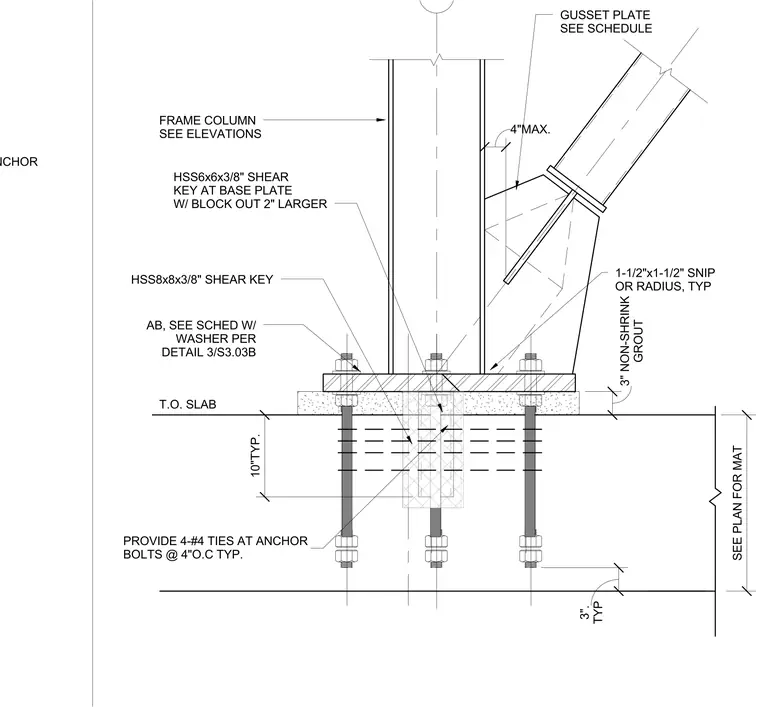
The hollow structural section frame column is welded to a base plate anchored to the concrete foundation with anchor bolts and washers per detail three on sheet S three point zero three B. A hollow structural section eight by eight by three-eighths shear key and a hollow structural section six by six by three-eighths shear key at the base plate are provided with a block-out two inches larger. A diagonal gusset plate is tied into the column with a one-and-a-half-inch by one-and-a-half-inch snip or radius typical and a four-inch maximum clearance. Three inches of non-shrink grout is placed beneath the base plate over the top of the slab. Four number four ties are provided at the anchor bolts at four inches on center typical.
T.O. SLAB FRAME COLUMN SEE ELEVATIONS GUSSET PLATE SEE SCHEDULE AB, SEE SCHED W/ WASHER PER DETAIL 3/S3.03B TYP 3". 1-1/2"x1-1/2" SNIP OR RADIUS, TYP GROUT 3" NON-SHRINK HSS8x8x3/8" SHEAR KEY SEE PLAN FOR MAT 4"MAX. 10"TYP. HSS6x6x3/8" SHEAR KEY AT BASE PLATE W/ BLOCK OUT 2" LARGER PROVIDE 4-#4 TIES AT ANCHOR BOLTS @ 4"O.C TYP. PROVIDE 4-#4 TIES AT ANCHOR
Members view this detail in full resolution, download the CAD files (SVG, PDF), and can adapt it in the built-in CAD editor — export DXF, DWG, or PDF.
Start membership