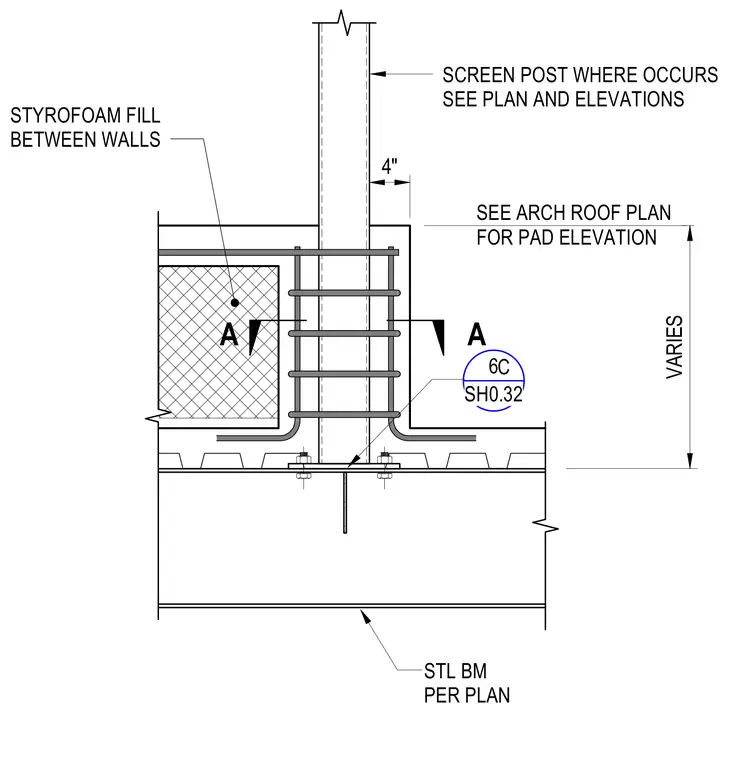
A structural steel beam sized per plan supports a metal deck carrying a concrete mechanical pad with a screen post passing through it. The screen post is anchored to a base plate secured to the structural steel framing. Reinforcing bars wrap around the post within the pad, which features a four-inch offset and styrofoam fill between walls. Pad elevation and overall height vary per architectural and structural plans.
4" A A STYROFOAM FILL BETWEEN WALLS SEE ARCH ROOF PLAN FOR PAD ELEVATION SCREEN POST WHERE OCCURS SEE PLAN AND ELEVATIONS VARIES STL BM PER PLAN 6 SH0.32 C
Members view this detail in full resolution, download the CAD files (SVG, PDF), and can adapt it in the built-in CAD editor — export DXF, DWG, or PDF.
Start membership