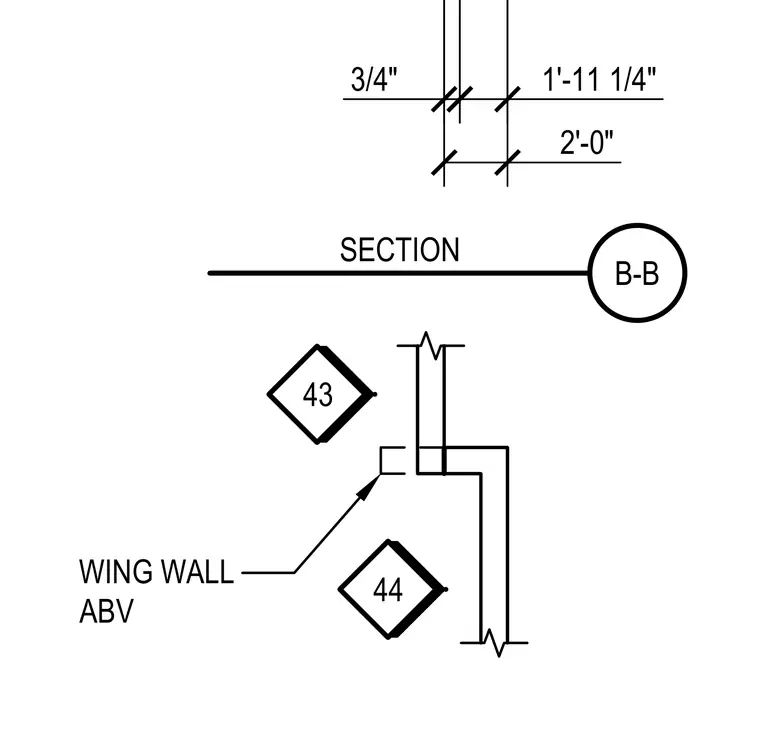
This structural detail provides dimensional layout for a wing wall assembly, indicating critical offsets and clearances. Key dimensions include a three-quarter-inch clearance and a one-foot eleven-and-a-quarter-inch dimension totaling two feet across the section. Reference callouts 43 and 44 link this assembly to adjacent structural elements.
Members view this detail in full resolution, download the CAD files (SVG, PDF), and can adapt it in the built-in CAD editor — export DXF, DWG, or PDF.
Start membership