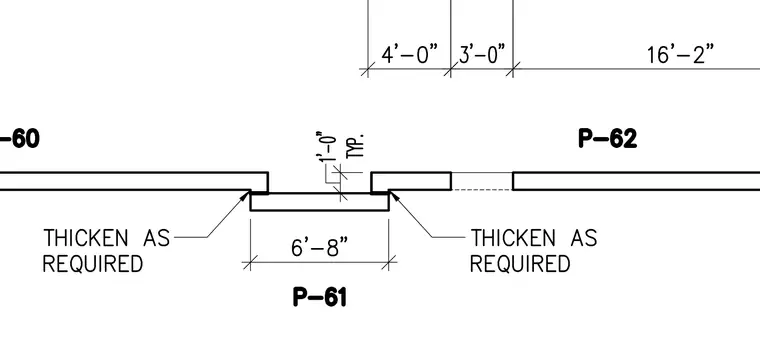
Precast concrete wall panels feature a recessed panel P-61 set between panels P-60 and P-62 with a one-foot typical depth transition. The connection details indicate panel edge thickening as required along the overlapping bearing interfaces. Horizontal and vertical dimensions establish the layout and joint spacing between adjacent wall panels.
Members view this detail in full resolution, download the CAD files (SVG, PDF), and can adapt it in the built-in CAD editor — export DXF, DWG, or PDF.
Start membership