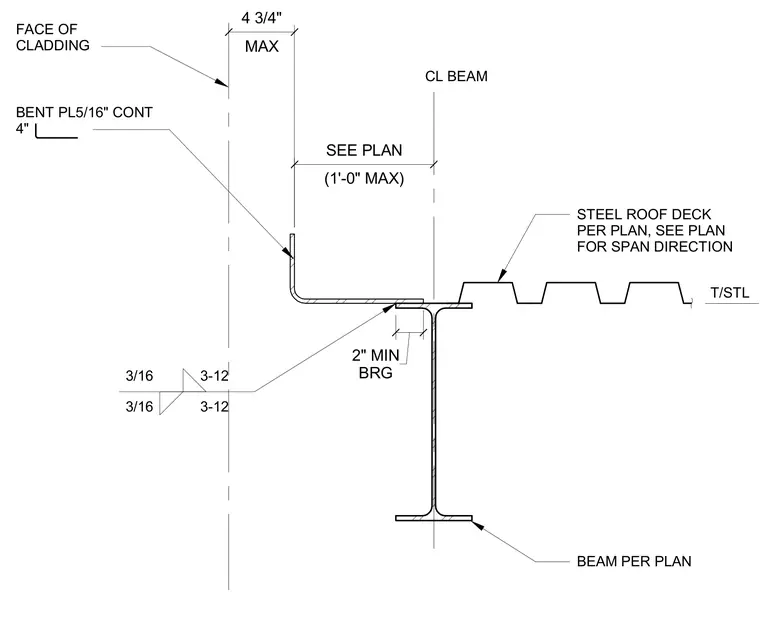
A continuous five-sixteenth-inch bent plate bears on the perimeter steel beam with a two-inch minimum bearing requirement. The steel roof deck spans per plan with a maximum one-foot overhang and maintains a four-and-three-quarter-inch maximum dimension to the face of the cladding. Fillet welds of three-sixteenth-inch size at twelve-inch spacing secure the bent plate assembly.
T/STL 3/16 3-12 3/16 3-12 STEEL ROOF DECK PER PLAN, SEE PLAN FOR SPAN DIRECTION (1'-0" MAX) SEE PLAN FACE OF CLADDING BENT PL5/16" CONT 4" BRG 2" MIN BEAM PER PLAN CL BEAM MAX 4 3/4"
Members view this detail in full resolution, download the CAD files (SVG, PDF), and can adapt it in the built-in CAD editor — export DXF, DWG, or PDF.
Start membership