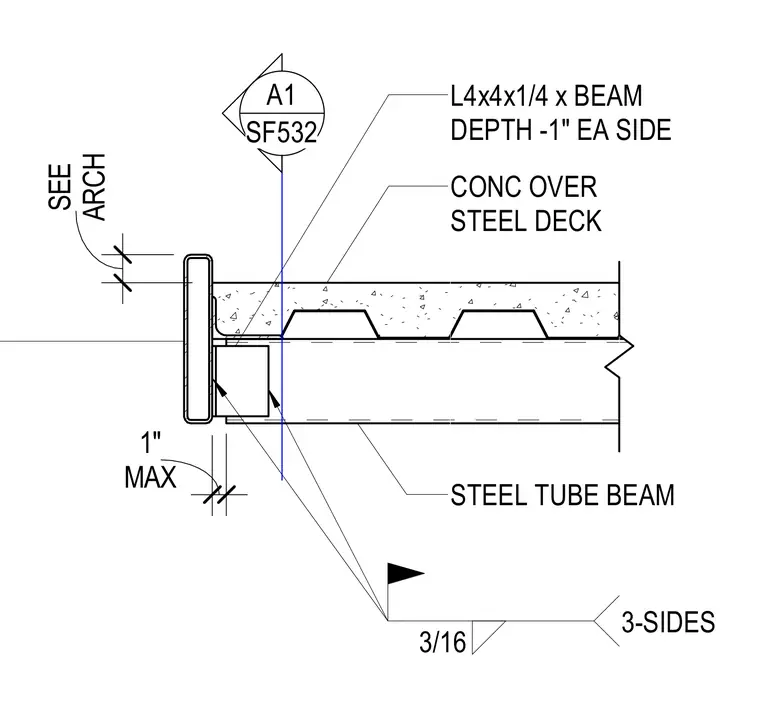
A structural steel stair connection framing into a hollow structural section steel tube beam with a concrete over metal deck floor system. An L4x4x1/4 angle, cut to the beam depth minus one inch, is welded to each side of the beam with a 3/16-inch fillet weld on three sides. A maximum one-inch clearance is maintained at the edge as coordinated with architectural drawings.
CONC OVER STEEL DECK STEEL TUBE BEAM 3/16 3-SIDES L4x4x1/4 x BEAM DEPTH -1" EA SIDE ARCH SEE MAX 1" A1 SF532
Members view this detail in full resolution, download the CAD files (SVG, PDF), and can adapt it in the built-in CAD editor — export DXF, DWG, or PDF.
Start membership