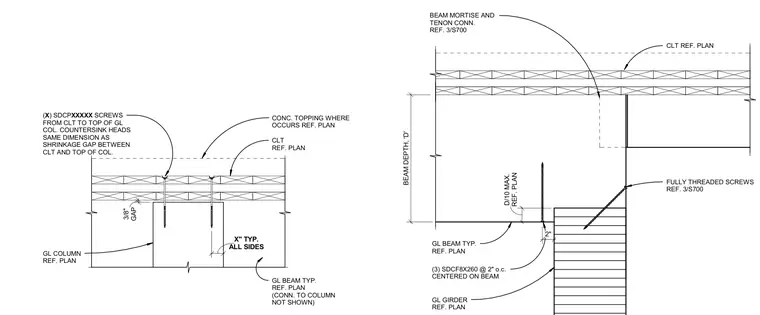
A cross-laminated timber floor panel spans across a glulam beam resting on a glulam column and a dropped glulam girder. A three-eighths-inch shrinkage gap is maintained on all sides between the cross-laminated timber and the top of the glulam column, with countersunk fully threaded screws extending from the cross-laminated timber into the column top. The glulam beam connects to the dropped glulam girder using three SDCF8X260 fully threaded screws centered on the beam at two inches on center, supplemented by a mortise and tenon connection at the top. Concrete topping is applied over the cross-laminated timber floor assembly where specified on the plan.
GAP 3/8" ALL SIDES X" TYP. GL COLUMN REF. PLAN ( X ) SDCP XXXXX SCREWS FROM CLT TO TOP OF GL COL. COUNTERSINK HEADS SAME DIMENSION AS SHRINKAGE GAP BETWEEN CLT AND TOP OF COL. CONC. TOPPING WHERE OCCURS REF. PLAN CLT REF. PLAN GL BEAM TYP. REF. PLAN (CONN. TO COLUMN NOT SHOWN) BEAM MORTISE AND TENON CONN. REF. 3/S700 CLT REF. PLAN (3) SDCF8X260 @ 2" o.c. CENTERED ON BEAM FULLY THREADED SCREWS REF. 3/S700 2" REF. PLAN D/10 MAX. GL BEAM TYP. REF. PLAN GL GIRDER REF. PLAN BEAM DEPTH, 'D'
Members view this detail in full resolution, download the CAD files (SVG, PDF), and can adapt it in the built-in CAD editor — export DXF, DWG, or PDF.
Start membership