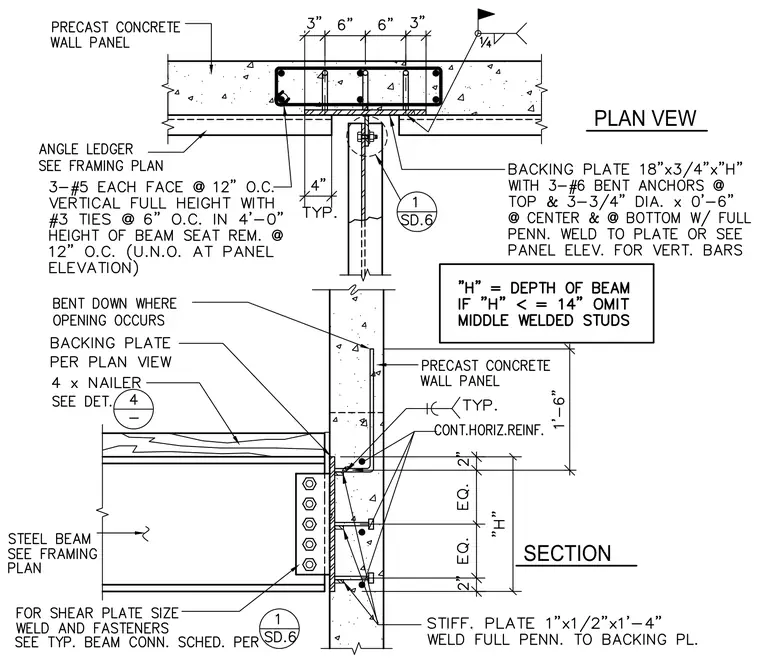
A wide-flange steel beam frames into a precast concrete wall panel utilizing a welded shear plate connection. An 18-inch by 3/4-inch backing plate with three #6 bent anchors at the top and three 3/4-inch diameter by 6-inch anchors at the center and bottom is cast into the precast concrete wall. A 1-inch by 1 1/2-inch by 1-foot 4-inch stiffener plate is welded full penetration to the backing plate. Continuous horizontal reinforcement and vertical reinforcing bars consisting of three #5 bars on each face spaced at 12 inches on center are embedded in the concrete panel. A wood nailer detailed per a separate detail is positioned above the top flange of the steel beam.
Members view this detail in full resolution, download the CAD files (SVG, PDF), and can adapt it in the built-in CAD editor — export DXF, DWG, or PDF.
Start membership