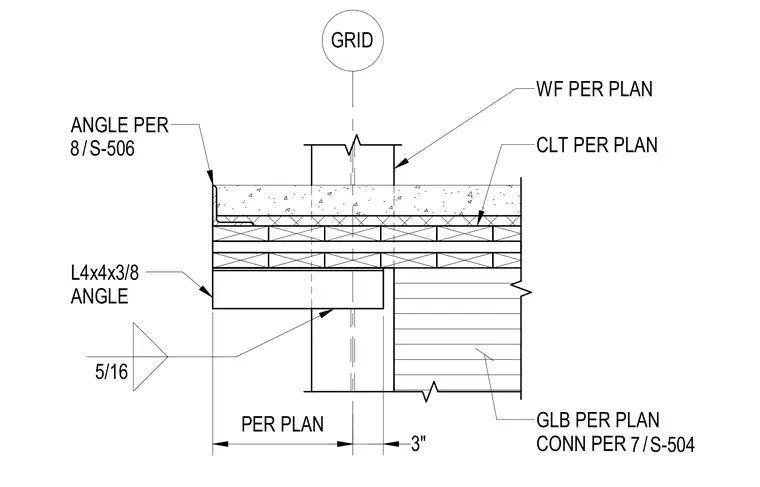
A cross-laminated timber panel bears upon a glulam beam and a wide-flange steel column layout. An L4x4x3/8 structural steel angle provides edge support beneath the timber floor assembly, welded with a five-sixteenths inch fillet weld. A secondary angle connects at the top of the assembly per sheet reference 8/S-506, while the primary glulam connection references detail 7/S-504. The framing aligns along a designated structural grid line with a three-inch offset dimension.
5/16 GRID PER PLAN 3" ANGLE PER / 8 S-506 GLB PER PLAN CONN PER / 7 S-504 L4x4x3/8 ANGLE CLT PER PLAN WF PER PLAN
Members view this detail in full resolution, download the CAD files (SVG, PDF), and can adapt it in the built-in CAD editor — export DXF, DWG, or PDF.
Start membership