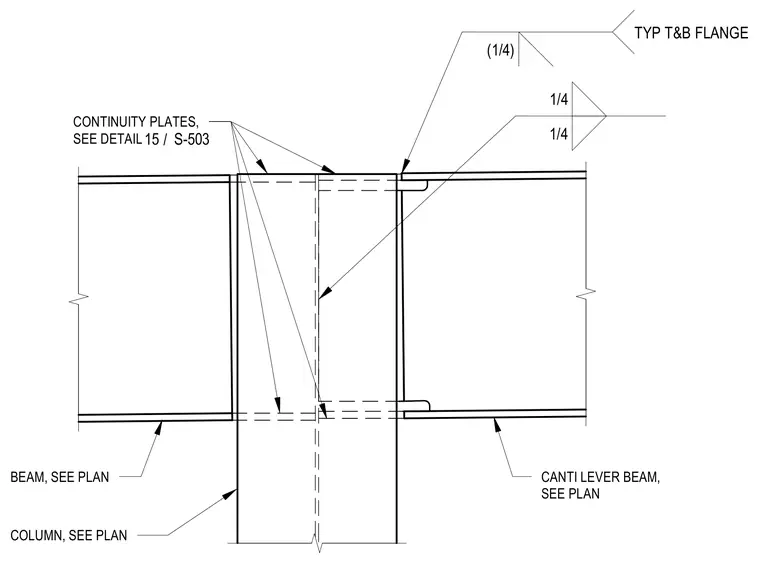
Steel floor beams frame into a structural steel column with continuity plates aligned with the beam flanges. Horizontal continuity plates are welded inside the column web depth, referencing detail fifteen on sheet S-503. The top and bottom beam flanges attach to the column and continuity plates with one-quarter inch fillet welds typically applied at both flanges. The beam sizes and column profile are sized per plan.
BEAM, SEE PLAN CANTI LEVER BEAM, SEE PLAN COLUMN, SEE PLAN CONTINUITY PLATES, SEE DETAIL / 15 S-503 (1/4) TYP T&B FLANGE 1/4 1/4
Members view this detail in full resolution, download the CAD files (SVG, PDF), and can adapt it in the built-in CAD editor — export DXF, DWG, or PDF.
Start membership