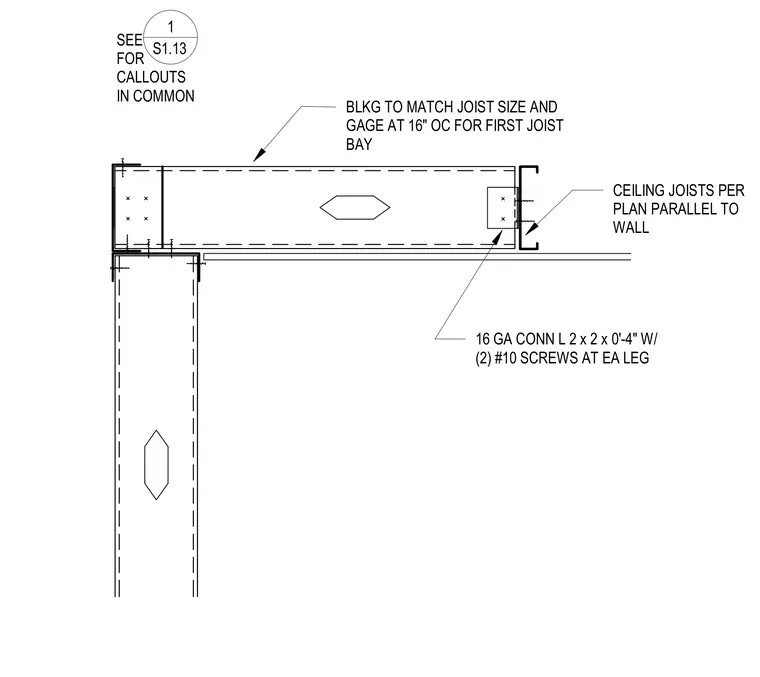
Cold-formed steel ceiling joists run parallel to the wall framing and are supported by blocking matched in size and gauge at sixteen inches on center for the first joist bay. A sixteen-gauge connection angle measuring two inches by two inches by four inches long secures the framing members together using two number ten screws at each leg.
CEILING JOISTS PER PLAN PARALLEL TO WALL BLKG TO MATCH JOIST SIZE AND GAGE AT 16" OC FOR FIRST JOIST BAY 16 GA CONN L 2 x 2 x 0'-4" W/ (2) #10 SCREWS AT EA LEG SEE FOR CALLOUTS IN COMMON 1 S1.13
Members view this detail in full resolution, download the CAD files (SVG, PDF), and can adapt it in the built-in CAD editor — export DXF, DWG, or PDF.
Start membership