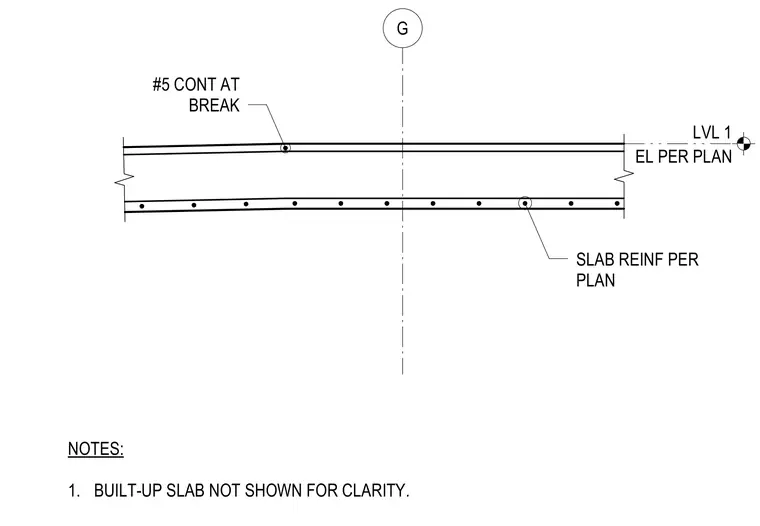
This structural detail shows the concrete slab reinforcement layout at a structural break with grid line G and level 1 elevation reference. Slab reinforcement is provided per plan with a continuous number 5 rebar placed at the break. A general note indicates that the built-up slab is omitted for clarity.
G SLAB REINF PER PLAN EL PER PLAN LVL 1 #5 CONT AT BREAK NOTES: 1. BUILT-UP SLAB NOT SHOWN FOR CLARITY.
Members view this detail in full resolution, download the CAD files (SVG, PDF), and can adapt it in the built-in CAD editor — export DXF, DWG, or PDF.
Start membership