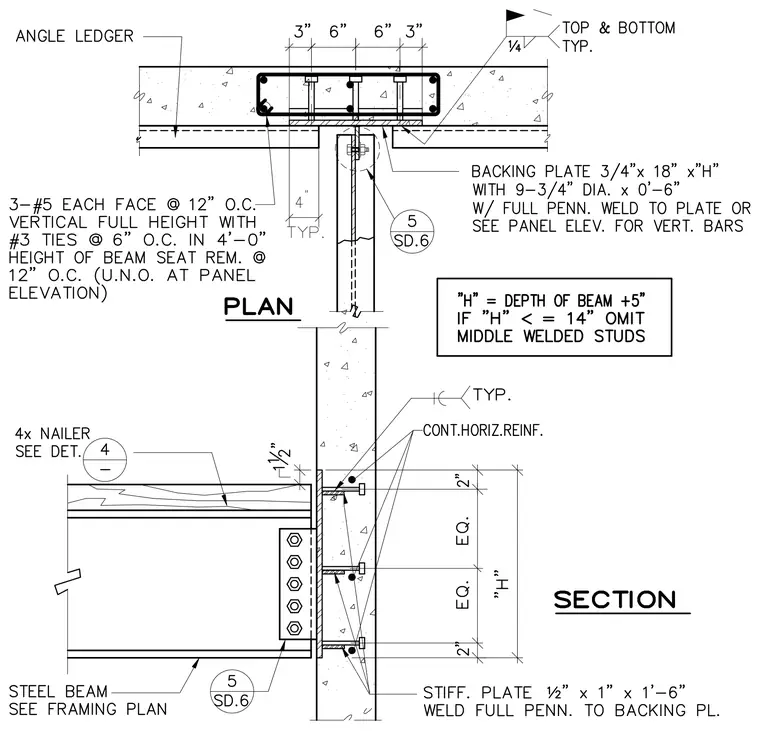
A steel beam connects to a concrete wall using a structural steel shear tab welded to the web of the beam with five bolts and bolted or welded to an embedded steel backing plate. The backing plate measures three-quarters of an inch by eighteen inches by H and includes nine three-quarter-inch diameter by six-inch studs welded with full penetration welds. A stiffener plate measuring one-half inch by one inch by one foot six inches is welded full penetration to the backing plate. The concrete wall is reinforced with three number five vertical bars on each face at twelve inches on center and number three ties at six inches on center in a four-foot height of the beam seat. A four-inch-by-four-inch wood nailer is detailed at the top of the steel beam per detail four. An angle ledger is set at the top of the concrete assembly.
Members view this detail in full resolution, download the CAD files (SVG, PDF), and can adapt it in the built-in CAD editor — export DXF, DWG, or PDF.
Start membership