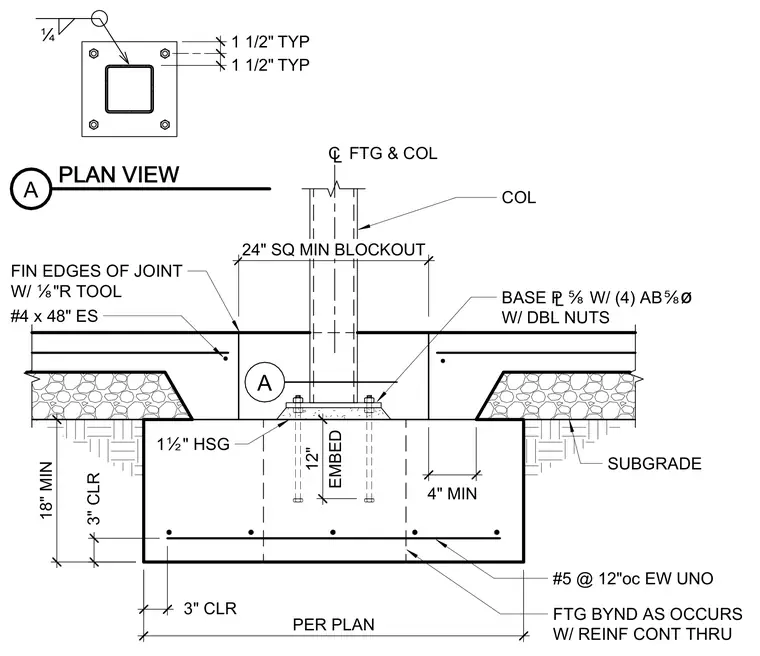
A hollow structural section column bears on a five-eighths inch base plate welded with a quarter-inch fillet weld and anchored by four five-eighths inch anchor bolts with double nuts. The base sits on a concrete pad footing featuring a twenty-four inch square minimum blockout and twelve inches of anchor embedment. Footing reinforcement consists of number five bars at twelve inches on center each way with three inches of clearance. A subgrade layer supports the surrounding slab with number four by forty-eight inch edge steel.
PLAN VIEW 18" MIN 3" CLR 3" CLR PER PLAN FIN EDGES OF JOINT W/ É"R TOOL #4 x 48" ES BASE £Ñ W/ (4) ABÑø W/ DBL NUTS 1Ï" HSG SUBGRADE #5 @ 12"oc EW UNO FTG BYND AS OCCURS W/ REINF CONT THRU COL ¢ FTG & COL 24" SQ MIN BLOCKOUT 4" MIN TYP 1 1/2" TYP 1 1/2" A A Ë EMBED 12"
Members view this detail in full resolution, download the CAD files (SVG, PDF), and can adapt it in the built-in CAD editor — export DXF, DWG, or PDF.
Start membership