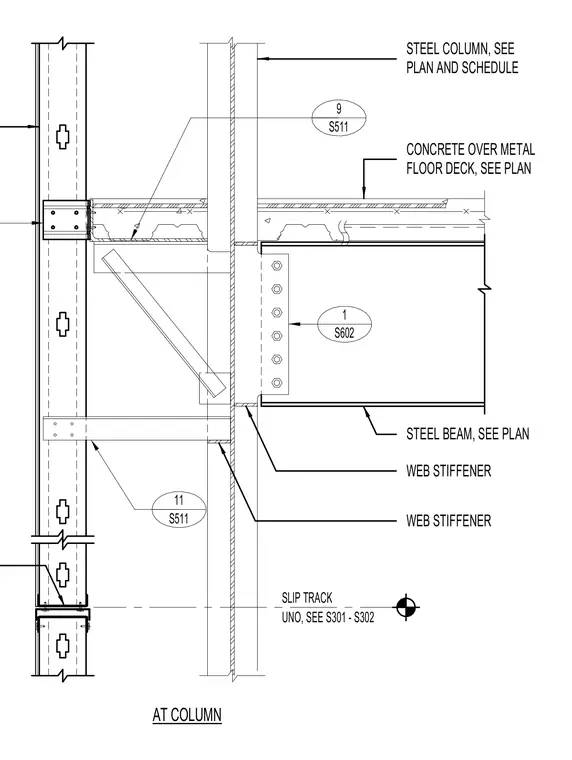
A steel beam connects to a steel column sized per plan using a bolted connection with top and bottom web stiffeners. Concrete over a metal floor deck bears against the column assembly. A slip track is provided unless noted otherwise, with reference to sheets S301 through S302.
AT COLUMN CONCRETE OVER METAL FLOOR DECK, SEE PLAN STEEL BEAM, SEE PLAN STEEL COLUMN, SEE PLAN AND SCHEDULE WEB STIFFENER WEB STIFFENER SLIP TRACK UNO, SEE S301 - S302 1 S602 9 S511 11 S511
Members view this detail in full resolution, download the CAD files (SVG, PDF), and can adapt it in the built-in CAD editor — export DXF, DWG, or PDF.
Start membership