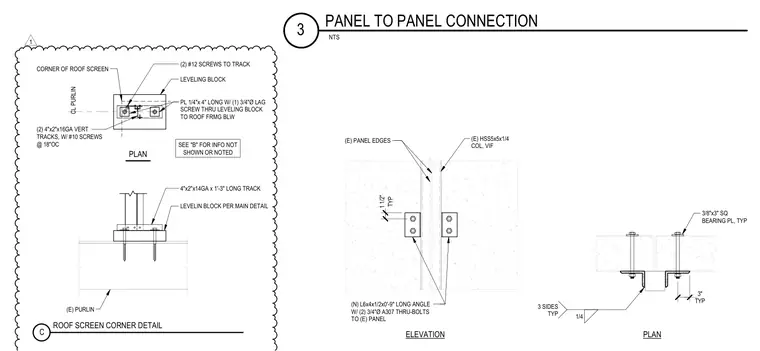
Roof screen panels supported by an existing hollow structural section column and roof framing are connected via a new angle secured to the existing panel edges with two three-quarter-inch-diameter ASTM A307 thru-bolts, alongside a square bearing plate and a leveling block secured to the roof framing below. Additional framing includes vertical tracks fastened with screws, and corner framing tied back to the roof purlin centerline. Fillet welds and lag screws complete the structural anchorage.
(E) HSS5x5x1/4 COL, VIF (E) PANEL EDGES (N) L6x4x1/2x0'-9" LONG ANGLE W/ (2) 3/4"Ø A307 THRU-BOLTS TO (E) PANEL TYP 3" 1/4 3 SIDES TYP TYP 1 1/2" ELEVATION PLAN 3/8"x3" SQ BEARING PL, TYP 4"x2"x14GA x 1'-3" LONG TRACK LEVELIN BLOCK PER MAIN DETAIL (E) PURLIN ROOF SCREEN CORNER DETAIL C CORNER OF ROOF SCREEN (2) #12 SCREWS TO TRACK PL 1/4"x 4" LONG W/ (1) 3/4"Ø LAG SCREW THRU LEVELING BLOCK TO ROOF FRMG BLW CL PURLIN (2) 4"x2"x16GA VERT TRACKS, W/ #10 SCREWS @ 18"OC LEVELING BLOCK SEE "B" FOR INFO NOT SHOWN OR NOTED PLAN NTS PANEL TO PANEL CONNECTION 3 1
Members view this detail in full resolution, download the CAD files (SVG, PDF), and can adapt it in the built-in CAD editor — export DXF, DWG, or PDF.
Start membership