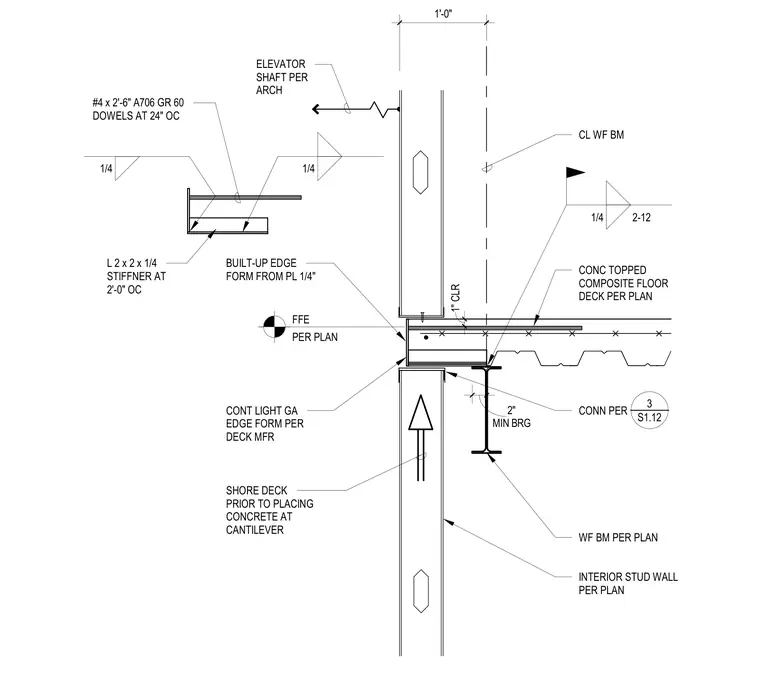
A concrete-topped composite floor deck bears on a wide-flange steel beam with a minimum two-inch bearing and a one-inch clearance. A continuous light-gauge edge form is installed per the deck manufacturer, alongside a built-up edge form fabricated from a quarter-inch plate. Number four A706 Grade 60 dowels at twenty-four inches on center tie into the assembly, supported by two-by-two by quarter-inch steel angle stiffeners at two feet on center. The deck cantilever requires shoring prior to placing concrete. The assembly abuts an interior stud wall and an elevator shaft positioned per architectural plans.
WF BM PER PLAN ELEVATOR SHAFT PER ARCH CONT LIGHT GA EDGE FORM PER DECK MFR 1'-0" INTERIOR STUD WALL PER PLAN FFE PER PLAN CL WF BM CONN PER CONC TOPPED COMPOSITE FLOOR DECK PER PLAN L 2 x 2 x 1/4 STIFFNER AT 2'-0" OC BUILT-UP EDGE FORM FROM PL 1/4" SHORE DECK PRIOR TO PLACING CONCRETE AT CANTILEVER MIN BRG 2" 1" CLR 1/4 1/4 #4 x 2'-6" A706 GR 60 DOWELS AT 24" OC 1/4 2-12 _____ 3 S1.12
Members view this detail in full resolution, download the CAD files (SVG, PDF), and can adapt it in the built-in CAD editor — export DXF, DWG, or PDF.
Start membership