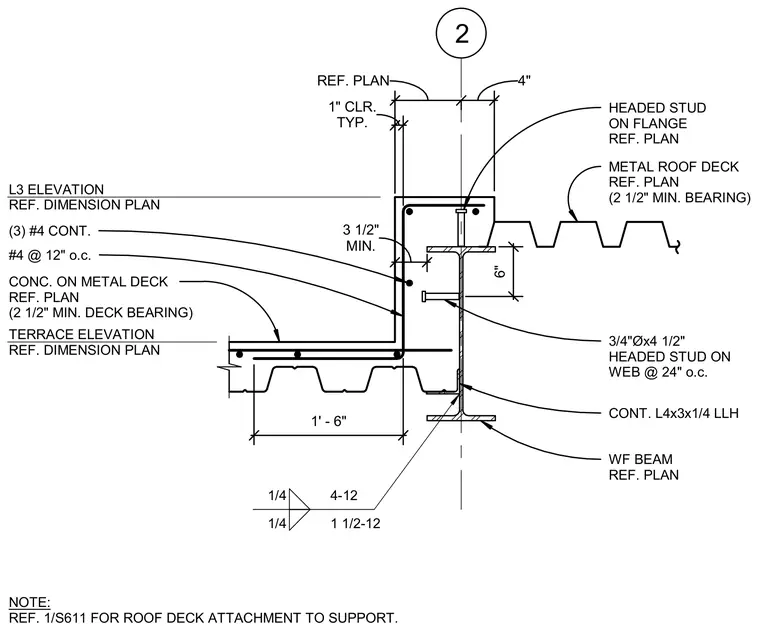
A wide flange beam supports a concrete-filled metal deck on one side and a raised concrete terrace step on the other. Three continuous number four rebars run within the concrete step alongside number four rebars spaced at twelve inches on center. Headed studs measuring three-quarters of an inch in diameter by four and a half inches long are welded to the beam web at twenty-four inches on center, and a headed stud is placed on the top flange. A continuous four-by-three-by-quarter-inch angle is attached to the beam web with welds indicated by symbols. The metal roof deck bears on the flange with a minimum two-and-a-half-inch bearing dimension, while the terrace slab maintains a minimum three-and-a-half-inch dimension. A general note refers to another detail sheet for roof deck attachment to support.
1' - 6" REF. PLAN 4" TYP. 1" CLR. 6" MIN. 3 1/2" HEADED STUD ON FLANGE REF. PLAN METAL ROOF DECK REF. PLAN (2 1/2" MIN. BEARING) 2 3/4"Øx4 1/2" HEADED STUD ON WEB @ 24" o.c. CONT. L4x3x1/4 LLH WF BEAM REF. PLAN L3 ELEVATION REF. DIMENSION PLAN (3) #4 CONT. #4 @ 12" o.c. TERRACE ELEVATION REF. DIMENSION PLAN CONC. ON METAL DECK REF. PLAN (2 1/2" MIN. DECK BEARING) 1/4 1 1/2-12 1/4 4-12 NOTE: REF. 1/S611 FOR ROOF DECK ATTACHMENT TO SUPPORT.
Members view this detail in full resolution, download the CAD files (SVG, PDF), and can adapt it in the built-in CAD editor — export DXF, DWG, or PDF.
Start membership