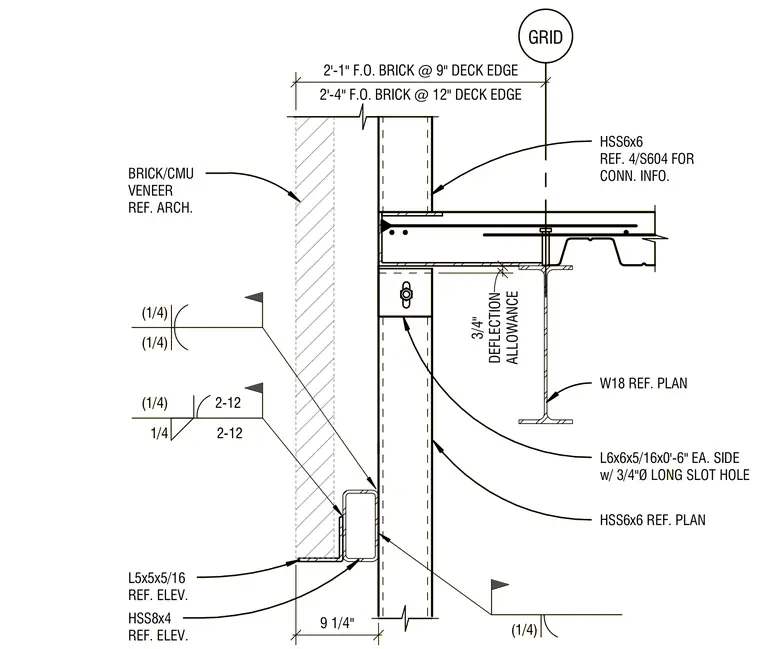
A W18 wide flange beam supports a metal deck and an HSS6x6 column, with an HSS6x6 column reference shown below for connection information. An L6x6x5/16 angle measuring zero feet six inches each side with a three-quarter-inch diameter long slot hole provides connection support, accompanied by quarter-inch fillet welds. An HSS8x4 structural tube and an L5x5x5/16 angle support the brick and concrete masonry unit veneer, incorporating a three-quarter-inch deflection allowance and specific face-of-brick dimensions at twelve-inch and nine-inch deck edges.
GRID L5x5x5/16 REF. ELEV. L6x6x5/16x0'-6" EA. SIDE w/ 3/4"Ø LONG SLOT HOLE (1/4) (1/4) 1/4 2-12 (1/4) 2-12 HSS6x6 REF. 4/S604 FOR CONN. INFO. BRICK/CMU VENEER REF. ARCH. ALLOWANCE 3/4" DEFLECTION W18 REF. PLAN 2'-4" F.O. BRICK @ 12" DECK EDGE 2'-1" F.O. BRICK @ 9" DECK EDGE HSS6x6 REF. PLAN HSS8x4 REF. ELEV. (1/4) 9 1/4" GRID L5x5x5/16 REF. ELEV. L6x6x5/16x0'-6" EA. SIDE w/ 3/4"Ø LONG SLOT HOLE (1/4) (1/4) 1/4 2-12 (1/4) 2-12 HSS6x6 REF. 4/S604 FOR CONN. INFO. BRICK/CMU VENEER REF. ARCH. ALLOWANCE 3/4" DEFLECTION W18 REF. PLAN 2'-4" F.O. BRICK @ 12" DECK EDGE 2'-1" F.O. BRICK @ 9" DECK EDGE HSS6x6 REF. PLAN HSS8x4 REF. ELEV. (1/4) 9 1/4"
Members view this detail in full resolution, download the CAD files (SVG, PDF), and can adapt it in the built-in CAD editor — export DXF, DWG, or PDF.
Start membership