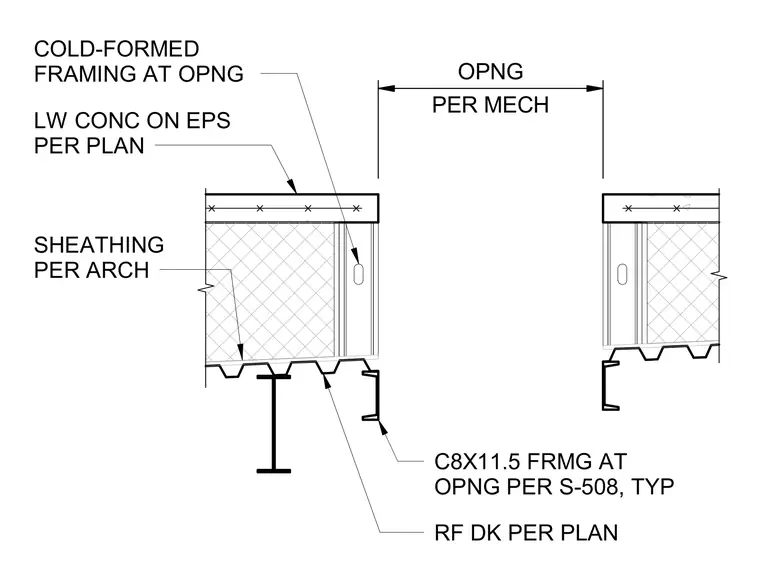
A C8X11.5 channel shapes the roof opening perimeter, supported by the roof deck and structural framing as sized per plans. Lightweight concrete placed over expanded polystyrene insulation forms the roof topping slab. Sheathing is installed per architectural specifications, and cold-formed steel framing surrounds the opening as detailed elsewhere in the structural drawings.
LW CONC ON EPS PER PLAN COLD-FORMED FRAMING AT OPNG RF DK PER PLAN SHEATHING PER ARCH C8X11.5 FRMG AT OPNG PER S-508, TYP PER MECH OPNG
Members view this detail in full resolution, download the CAD files (SVG, PDF), and can adapt it in the built-in CAD editor — export DXF, DWG, or PDF.
Start membership