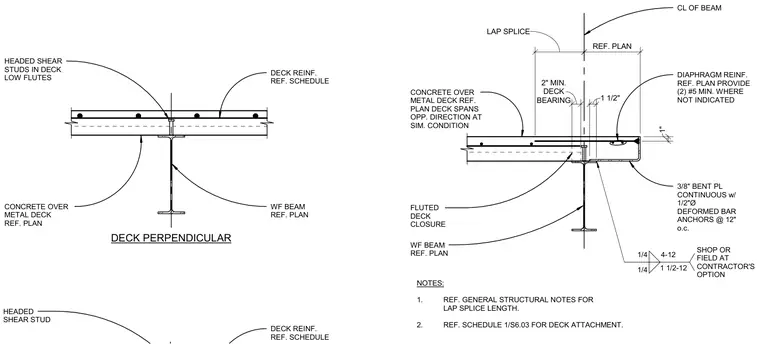
A concrete slab over metal deck bears perpendicularly across a wide flange steel beam. Headed shear studs are welded through the low flutes of the metal deck into the top flange of the beam for composite action. Diaphragm reinforcement consists of number five bars positioned within the concrete topping. A three-eighths-inch continuous bent plate with one-half-inch diameter deformed bar anchors at twelve inches on center forms the edge closure. The metal deck maintains a two-inch minimum bearing on the beam flange with specified lap splices and edge clearances.
CL OF BEAM DIAPHRAGM REINF. REF. PLAN PROVIDE (2) #5 MIN. WHERE NOT INDICATED WF BEAM REF. PLAN FLUTED DECK CLOSURE CONCRETE OVER METAL DECK REF. PLAN DECK SPANS OPP. DIRECTION AT SIM. CONDITION BEARING 2" MIN. DECK 3/8" BENT PL CONTINUOUS w/ 1/2"Ø DEFORMED BAR ANCHORS @ 12" o.c. 1/4 1/4 4-12 SHOP OR FIELD AT CONTRACTOR'S OPTION LAP SPLICE 1" 1 1/2" REF. PLAN NOTES: 1. REF. GENERAL STRUCTURAL NOTES FOR LAP SPLICE LENGTH. 2. REF. SCHEDULE 1/S6.03 FOR DECK ATTACHMENT. 1 1/2-12 HEADED SHEAR STUDS IN DECK LOW FLUTES DECK REINF. REF. SCHEDULE WF BEAM REF. PLAN CONCRETE OVER METAL DECK REF. PLAN DECK REINF. REF. SCHEDULE HEADED SHEAR STUD DECK PERPENDICULAR
Members view this detail in full resolution, download the CAD files (SVG, PDF), and can adapt it in the built-in CAD editor — export DXF, DWG, or PDF.
Start membership