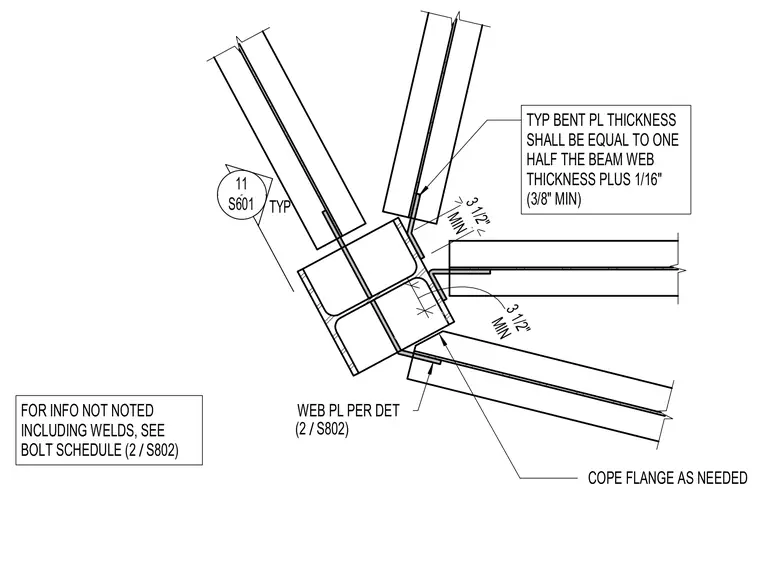
Multiple structural steel beams frame into a central column using bent plates and web plates. The bent plate thickness equals one half of the beam web thickness plus one sixteenth of an inch with a three eighths inch minimum. Flanges are coped as needed to clear the connection. Unnoted information including welds refers to the structural bolt schedule.
11 S601 TYP MIN 3 1/2" MIN 3 1/2" TYP BENT PL THICKNESS SHALL BE EQUAL TO ONE HALF THE BEAM WEB THICKNESS PLUS 1/16" (3/8" MIN) WEB PL PER DET / (2 S802) COPE FLANGE AS NEEDED FOR INFO NOT NOTED INCLUDING WELDS, SEE BOLT SCHEDULE / (2 S802)
Members view this detail in full resolution, download the CAD files (SVG, PDF), and can adapt it in the built-in CAD editor — export DXF, DWG, or PDF.
Start membership