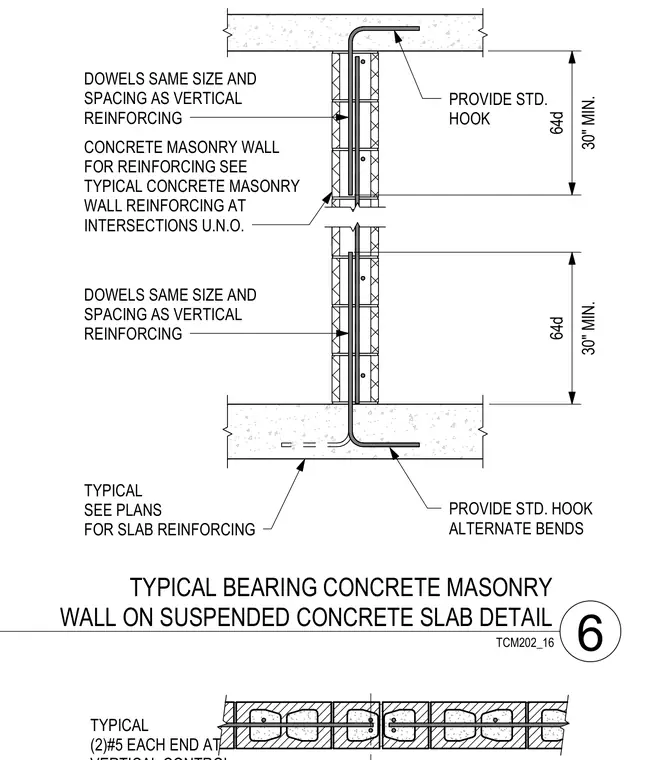
A concrete masonry wall bears directly on a suspended concrete slab, tied together with vertical reinforcing dowels matching the size and spacing of the wall's vertical reinforcing. The dowels extend through the wall and anchor into the slab and top support with standard hooks featuring alternate bends and a minimum thirty-inch or sixty-four bar diameter embedment length. Two number five bars are provided at each end of the wall intersection unless noted otherwise, with slab reinforcing sized per the structural plans.
TYPICAL (2)#5 EACH END AT TCM202_16 PROVIDE STD. HOOK ALTERNATE BENDS TYPICAL SEE PLANS FOR SLAB REINFORCING CONCRETE MASONRY WALL FOR REINFORCING SEE TYPICAL CONCRETE MASONRY WALL REINFORCING AT INTERSECTIONS U.N.O. DOWELS SAME SIZE AND SPACING AS VERTICAL REINFORCING DOWELS SAME SIZE AND SPACING AS VERTICAL REINFORCING PROVIDE STD. HOOK 30" MIN. 64d 30" MIN. 64d 6 TYPICAL BEARING CONCRETE MASONRY WALL ON SUSPENDED CONCRETE SLAB DETAIL
Members view this detail in full resolution, download the CAD files (SVG, PDF), and can adapt it in the built-in CAD editor — export DXF, DWG, or PDF.
Start membership