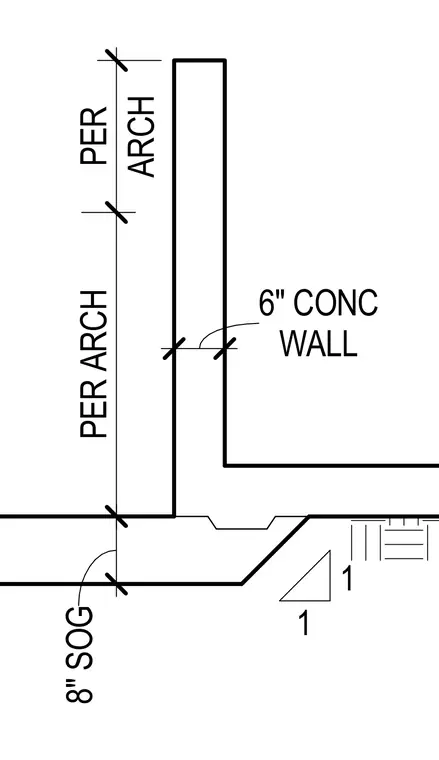
An eight-inch concrete slab on grade transitions to a six-inch concrete wall with vertical dimensions determined per architectural drawings. The connection detail shows the continuous concrete placement between the vertical wall and horizontal slab.
Members view this detail in full resolution, download the CAD files (SVG, PDF), and can adapt it in the built-in CAD editor — export DXF, DWG, or PDF.
Start membership