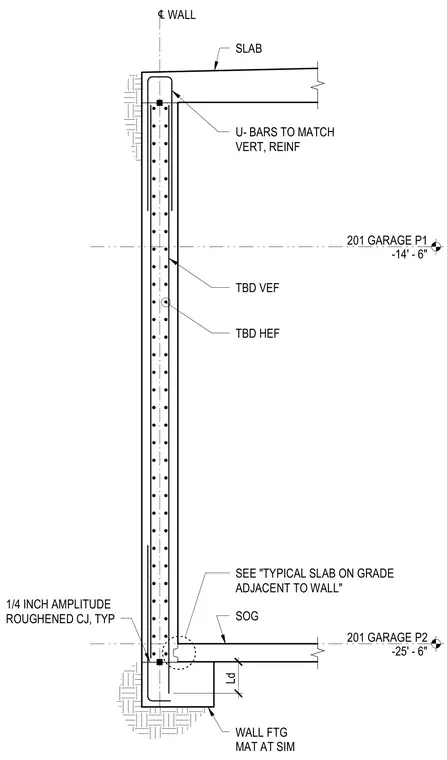
A reinforced concrete foundation wall ties into a concrete slab on grade at the lower level and a suspended slab at the upper level. Vertical and horizontal reinforcing bars are detailed within the wall cavity, with U-bars anchoring the top of the wall to the upper slab. A construction joint with a one-quarter-inch amplitude roughened profile is specified typically at the wall base. The wall footing rests on compacted subgrade, and reinforcement development lengths are indicated at the lower slab intersection.
201 GARAGE P1 -14' - 6" 201 GARAGE P2 -25' - 6" SLAB U- BARS TO MATCH VERT, REINF TBD VEF TBD HEF SOG SEE "TYPICAL SLAB ON GRADE ADJACENT TO WALL" WALL FTG MAT AT SIM ℄ WALL 1/4 INCH AMPLITUDE ROUGHENED CJ, TYP 10 1/2" Ld
Members view this detail in full resolution, download the CAD files (SVG, PDF), and can adapt it in the built-in CAD editor — export DXF, DWG, or PDF.
Start membership