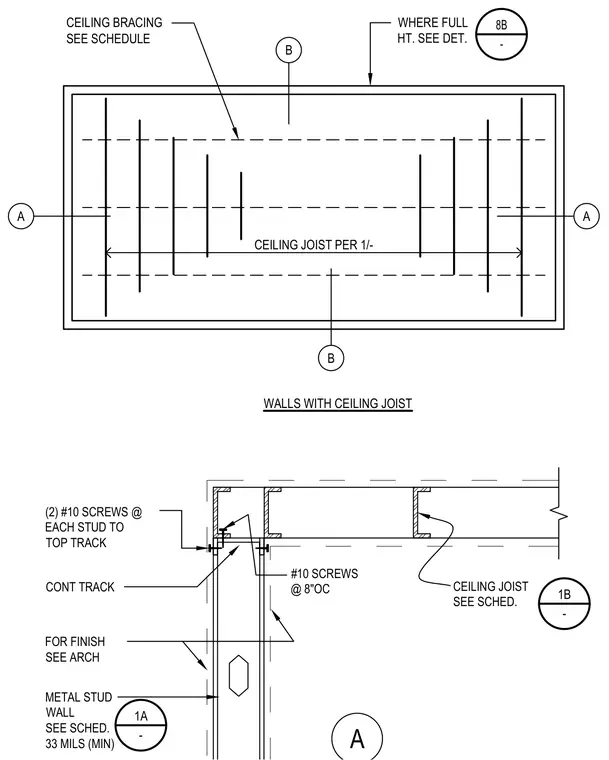
Cold-formed steel metal stud wall framing with a minimum thickness of 33 mils connects to ceiling joists and a continuous top track. Two number 10 screws attach each stud to the top track, while number 10 screws spaced at 8 inches on center secure the ceiling joists. Ceiling bracing and joist sizing are per schedule, and finishes are coordinated with architectural drawings.
8B - 1B - A A A B B WALLS WITH CEILING JOIST WHERE FULL HT. SEE DET. 1A - METAL STUD WALL SEE SCHED. 33 MILS (MIN) FOR FINISH SEE ARCH (2) #10 SCREWS @ EACH STUD TO TOP TRACK CONT TRACK #10 SCREWS @ 8"OC CEILING JOIST SEE SCHED. CEILING JOIST PER 1/- CEILING BRACING SEE SCHEDULE
Members view this detail in full resolution, download the CAD files (SVG, PDF), and can adapt it in the built-in CAD editor — export DXF, DWG, or PDF.
Start membership