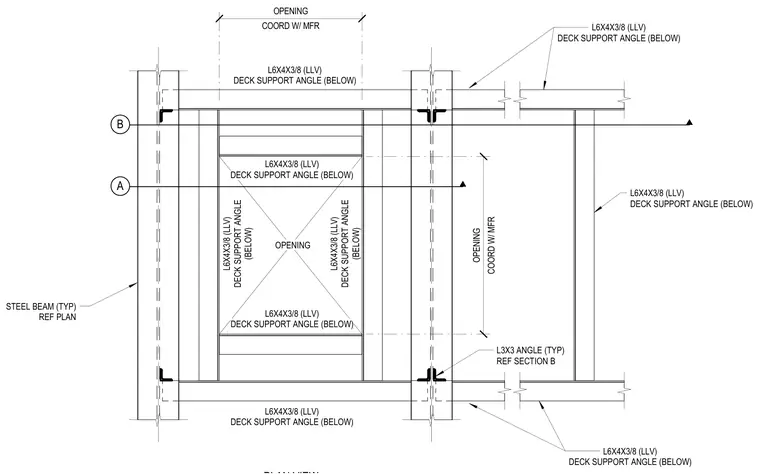
This structural framing plan details a floor or roof opening framed out with steel beams and L6x4x3/8 long leg vertical deck support angles located below the deck. Additional L3x3 angles are provided at corners referenced per section B. Openings are coordinated with the manufacturer as noted.
OPENING A L6X4X3/8 (LLV) DECK SUPPORT ANGLE (BELOW) L6X4X3/8 (LLV) DECK SUPPORT ANGLE (BELOW) L6X4X3/8 (LLV) DECK SUPPORT ANGLE (BELOW) COORD W/ MFR OPENING COORD W/ MFR OPENING L6X4X3/8 (LLV) DECK SUPPORT ANGLE (BELOW) B L6X4X3/8 (LLV) DECK SUPPORT ANGLE (BELOW) L6X4X3/8 (LLV) DECK SUPPORT ANGLE (BELOW) L6X4X3/8 (LLV) DECK SUPPORT ANGLE (BELOW) L6X4X3/8 (LLV) DECK SUPPORT ANGLE (BELOW) STEEL BEAM (TYP) REF PLAN L3X3 ANGLE (TYP) REF SECTION B L6X4X3/8 (LLV) DECK SUPPORT ANGLE (BELOW)
Members view this detail in full resolution, download the CAD files (SVG, PDF), and can adapt it in the built-in CAD editor — export DXF, DWG, or PDF.
Start membership