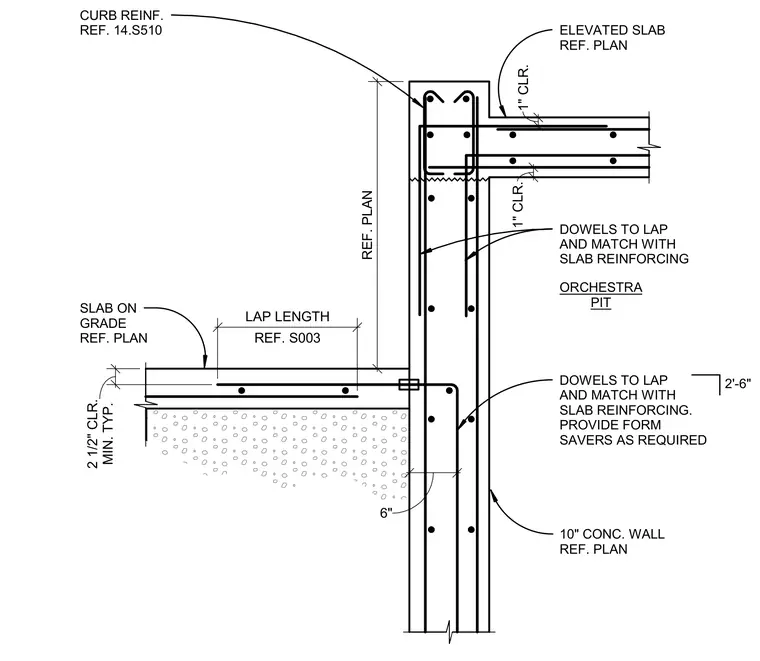
An elevated slab and a slab on grade tie into a ten-inch concrete wall surrounding an orchestra pit. Dowels lap and match with the slab reinforcing, with form savers provided as required. A curb reinforcement detail is specified at the top of the wall. Clearances include one inch and two-and-a-half inches minimum typical.
REF. S003 LAP LENGTH MIN. TYP. 2 1/2" CLR. SLAB ON GRADE REF. PLAN DOWELS TO LAP AND MATCH WITH SLAB REINFORCING. PROVIDE FORM SAVERS AS REQUIRED 10" CONC. WALL REF. PLAN 2'-6" 1" CLR. 1" CLR. CURB REINF. REF. 14.S510 ELEVATED SLAB REF. PLAN ORCHESTRA PIT 6" REF. PLAN DOWELS TO LAP AND MATCH WITH SLAB REINFORCING
Members view this detail in full resolution, download the CAD files (SVG, PDF), and can adapt it in the built-in CAD editor — export DXF, DWG, or PDF.
Start membership