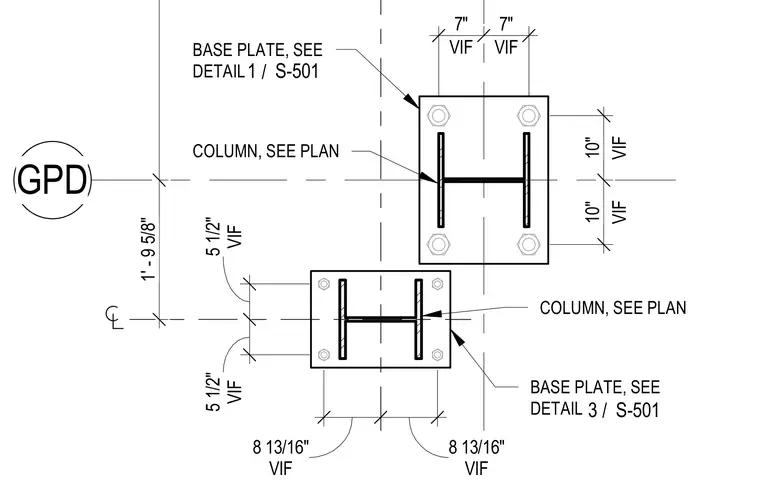
Steel columns sit atop rectangular base plates secured by four anchor bolts per plate. Dimensions locate the column centerlines and anchor bolt spacings with verified in-field notes. Specific base plate details and elevations reference sheet S-501.
GPD 1' - 9 5/8" VIF 5 1/2" VIF 5 1/2" VIF 8 13/16" VIF 8 13/16" VIF 7" VIF 7" VIF 10" VIF 10" COLUMN, SEE PLAN BASE PLATE, SEE DETAIL / 3 S-501 COLUMN, SEE PLAN BASE PLATE, SEE DETAIL / 1 S-501
Members view this detail in full resolution, download the CAD files (SVG, PDF), and can adapt it in the built-in CAD editor — export DXF, DWG, or PDF.
Start membership