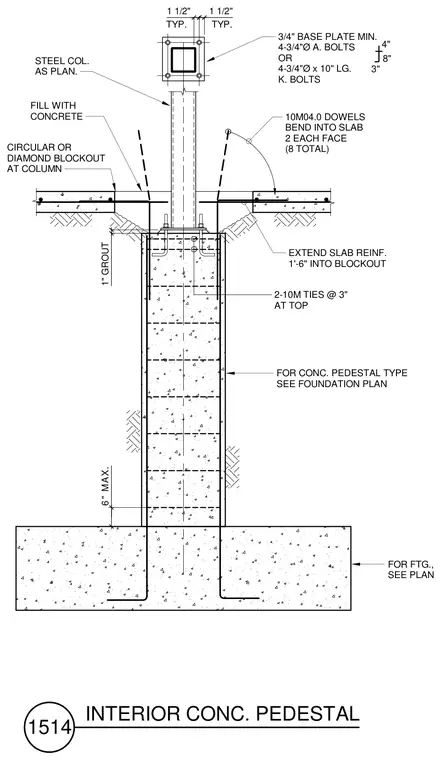
A steel column connects to a three-quarter-inch base plate secured by four three-quarter-inch anchor bolts or cast-in bolts on an interior concrete pedestal. A one-inch grout layer sits beneath the base plate, resting on the top of the reinforced concrete pedestal. The pedestal is cast onto a foundation footing and surrounded by a circular or diamond blockout at the slab level. Two ten-millimeter ties spaced at three inches are placed at the top of the pedestal, alongside four ten-millimeter dowels bent into the slab with two on each face for a total of eight. Slab reinforcement extends one foot six inches into the blockout, which is subsequently filled with concrete.
3/4" BASE PLATE MIN. 4-3/4"Ø A. BOLTS OR 4-3/4"Ø x 10" LG. K. BOLTS FOR CONC. PEDESTAL TYPE SEE FOUNDATION PLAN TYP. TYP. FILL WITH CONCRETE STEEL COL. AS PLAN. FOR FTG., SEE PLAN CIRCULAR OR DIAMOND BLOCKOUT AT COLUMN 1 1/2" 1 1/2" 6 " MAX. 1" GROUT 10M04.0 DOWELS BEND INTO SLAB 2 EACH FACE (8 TOTAL) EXTEND SLAB REINF. 1'-6" INTO BLOCKOUT 3" 8" 4" 2-10M TIES @ 3" AT TOP 1514 INTERIOR CONC. PEDESTAL
Members view this detail in full resolution, download the CAD files (SVG, PDF), and can adapt it in the built-in CAD editor — export DXF, DWG, or PDF.
Start membership