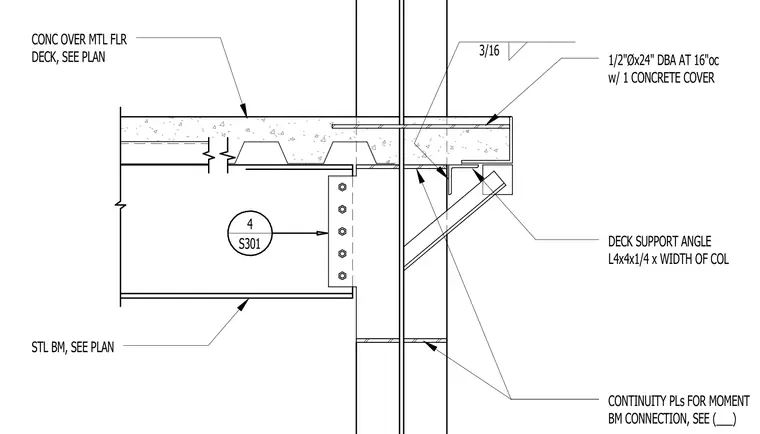
A steel beam connects to a column web or flange using a bolted shear tab or end plate, detailed per structural plans. Continuity plates are welded horizontally inside the column section aligned with the beam flanges to transfer moment forces. A concrete topping slab over metal floor deck bears on a deck support angle sized L4x4x1/4 spanning the width of the column. Deformed bar anchors of 1/2-inch diameter by 24 inches long are spaced at 16 inches on center with 1 inch of concrete cover into the slab edge.
CONC OVER MTL FLR DECK, SEE PLAN DECK SUPPORT ANGLE L4x4x1/4 x WIDTH OF COL CONTINUITY PLs FOR MOMENT BM CONNECTION, SEE (___) STL BM, SEE PLAN 3/16 4 S301 1/2"Øx24" DBA AT 16"oc w/ 1 CONCRETE COVER
Members view this detail in full resolution, download the CAD files (SVG, PDF), and can adapt it in the built-in CAD editor — export DXF, DWG, or PDF.
Start membership