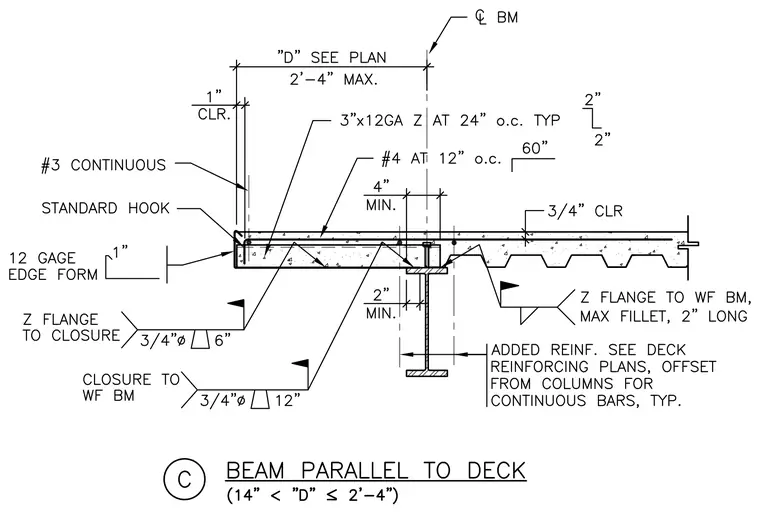
A concrete slab on metal deck bears parallel to a wide-flange steel beam, featuring a 12 gauge edge form with 1 inch clearance and a 3 inch by 12 gauge Z-profile framing member spaced at 24 inches on center. Continuous #3 reinforcing bars with standard hooks run along the edge, while #4 bars are placed at 12 inches on center. The Z-profile flange connects to the closure with 3/4 inch diameter studs at 6 inches, and the closure connects to the wide-flange beam with 3/4 inch diameter studs at 12 inches. The Z flange welds to the wide-flange beam with a maximum fillet weld, 2 inches long. Additional reinforcement is provided per deck reinforcing plans, offset from columns for continuous bars.
Members view this detail in full resolution, download the CAD files (SVG, PDF), and can adapt it in the built-in CAD editor — export DXF, DWG, or PDF.
Start membership