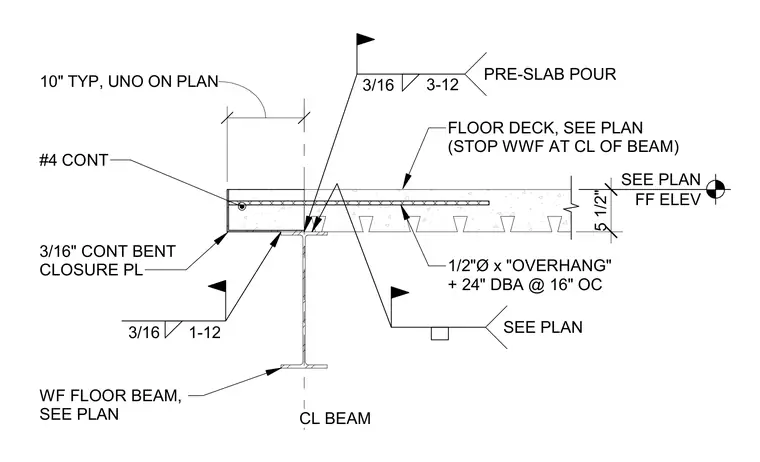
A concrete floor slab over metal floor deck bears on a wide flange floor beam, featuring a continuous three-sixteenths inch bent closure plate welded to the beam flange with three-sixteenths inch fillet welds spaced at one to twelve inches. A continuous number four reinforcing bar runs horizontally near the slab edge, while welded wire fabric stops at the beam centerline. A half-inch diameter by overhang plus twenty-four-inch deformed bar anchor is spaced at sixteen inches on center. The total slab thickness is five and a half inches unless noted otherwise on plan.
SEE PLAN FF ELEV FLOOR DECK, SEE PLAN (STOP WWF AT CL OF BEAM) WF FLOOR BEAM, SEE PLAN SEE PLAN 3/16 1-12 1/2"Ø x "OVERHANG" + 24" DBA @ 16" OC 3/16" CONT BENT CLOSURE PL 3/16 3-12 PRE-SLAB POUR #4 CONT 10" TYP, UNO ON PLAN 5 1/2" CL BEAM
Members view this detail in full resolution, download the CAD files (SVG, PDF), and can adapt it in the built-in CAD editor — export DXF, DWG, or PDF.
Start membership