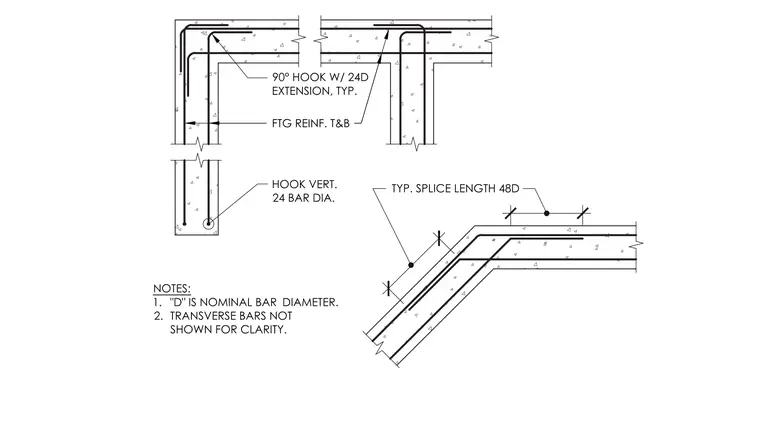
Footing reinforcement layout details specify top and bottom reinforcing bars continuing through corners and intersecting walls with ninety-degree hooks having a twenty-four bar diameter extension typical. A typical splice length of forty-eight times the nominal bar diameter applies where bars lap. Vertical hooks utilize a twenty-four bar diameter length, where 'D' represents the nominal bar diameter. Transverse bars are omitted from the drawing for clarity.
NOTES: 1. "D" IS NOMINAL BAR DIAMETER. 2. TRANSVERSE BARS NOT SHOWN FOR CLARITY. FTG REINF. T&B HOOK VERT. 24 BAR DIA. TYP. SPLICE LENGTH 48D 90° HOOK W/ 24D EXTENSION, TYP.
Members view this detail in full resolution, download the CAD files (SVG, PDF), and can adapt it in the built-in CAD editor — export DXF, DWG, or PDF.
Start membership